
Address
14798 S Parkhill Street, Olathe, KS
Price
$ 1,035,000
Property Attributes
- MLS#2623506
- TypeSingle Family
- Listing Status Active
- CountyJOHNSON - KS
- CityOlathe
- Area345 - N=135th - S=Co Ln - E=State Ln - W=Pflumm
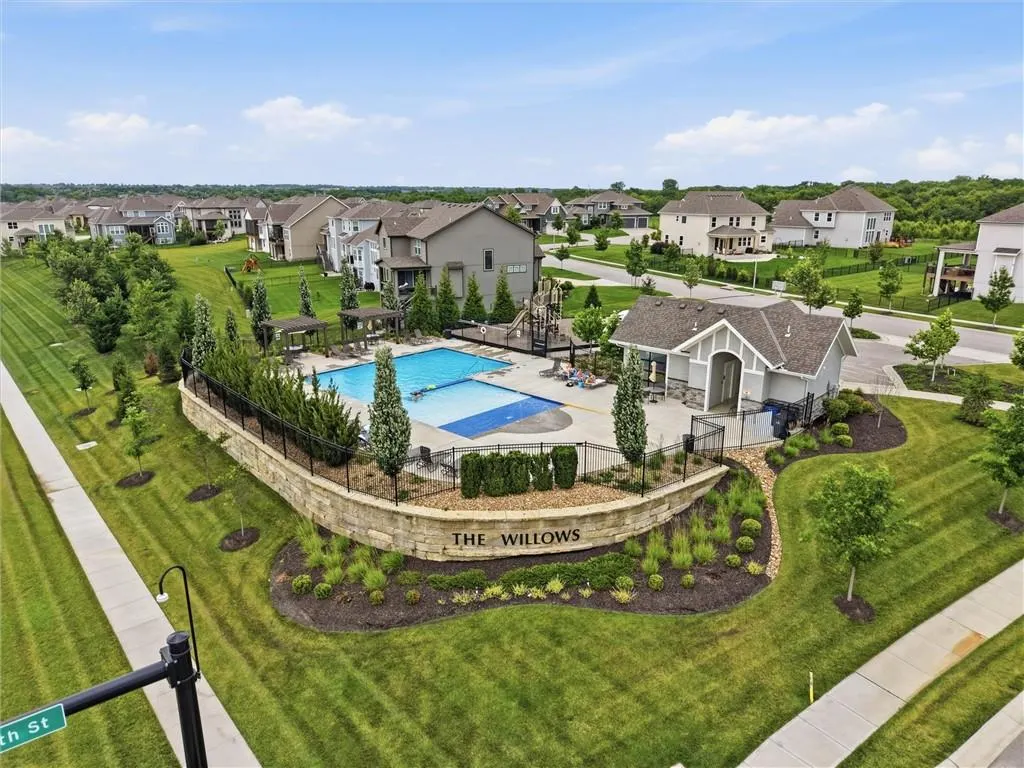
- NeighborhoodThe Willows
- Zip66062
- StyleA-Frame
- Year Built2022
- Taxes$ 10963
- Price$ 1,035,000
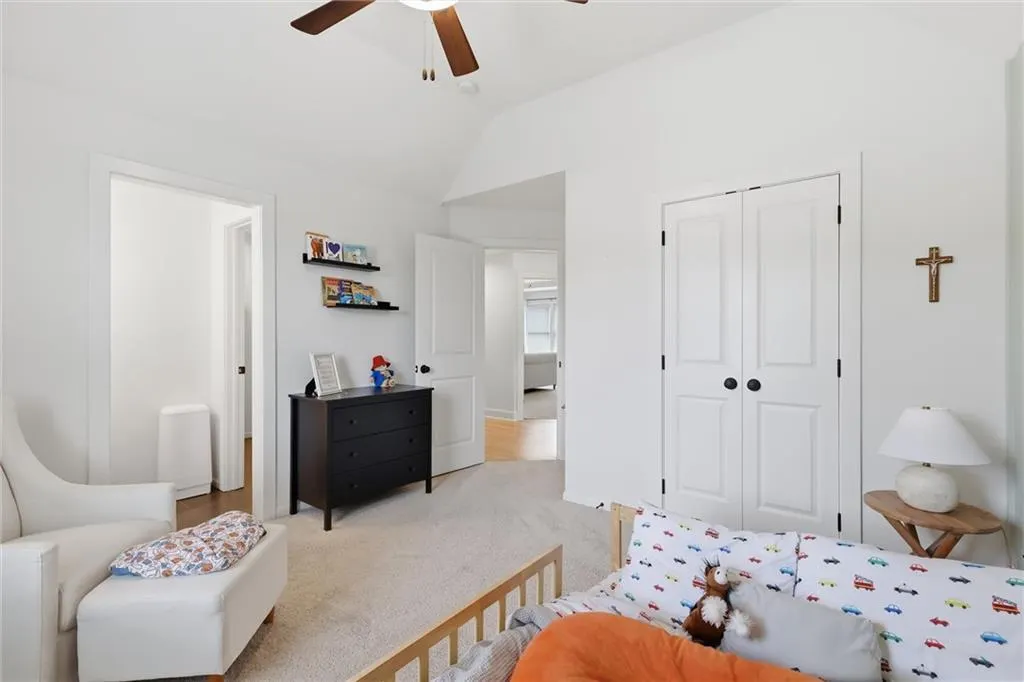
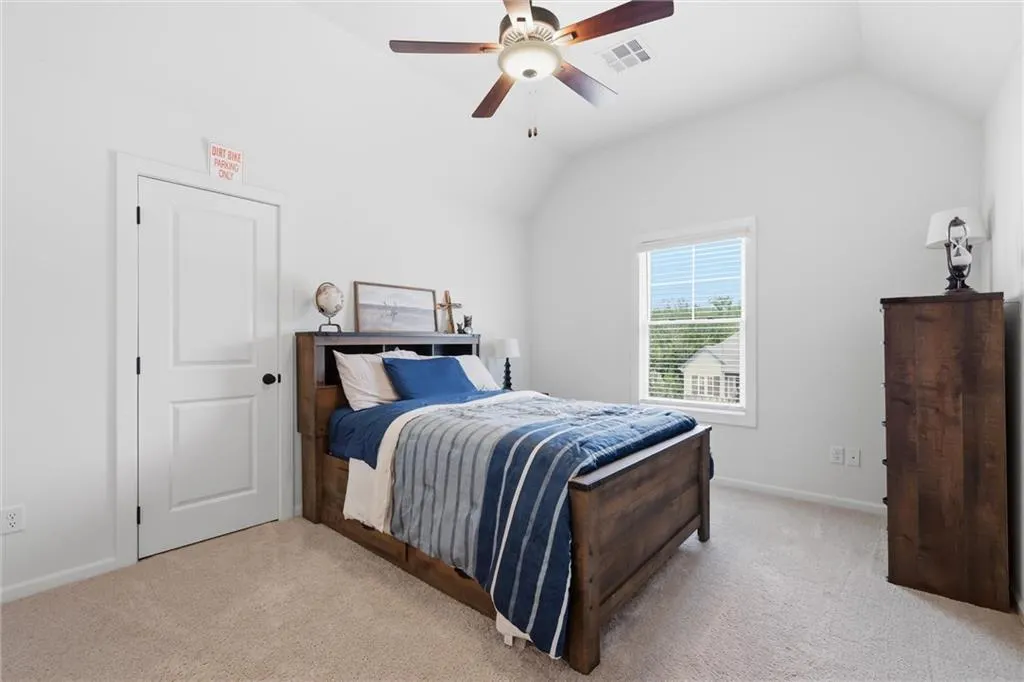
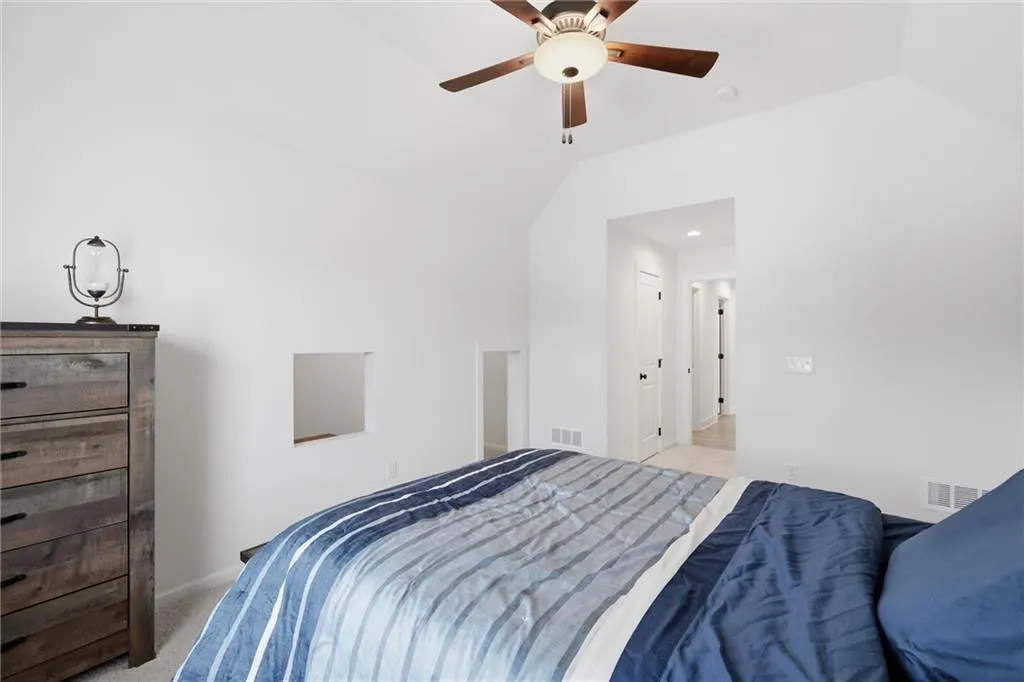
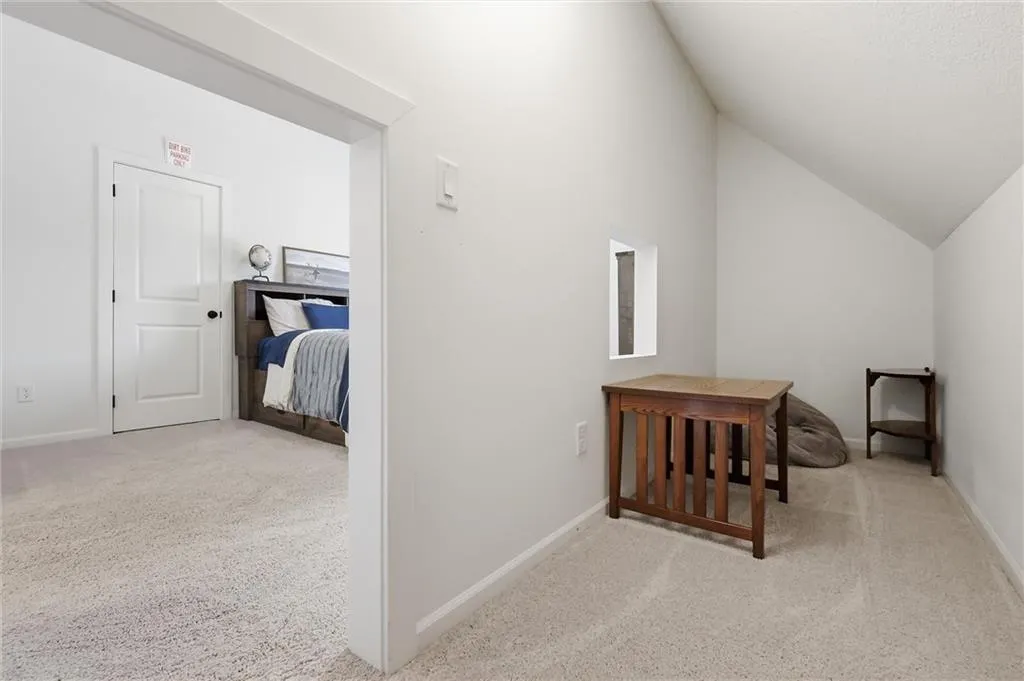
- Bedrooms5
- Full Bathrooms4
- Half Bathrooms1
- Sqr Footage4404
- Lot Size0.319995 Acres
Data Source:
Heartland MLS (HMLS)
Property Description
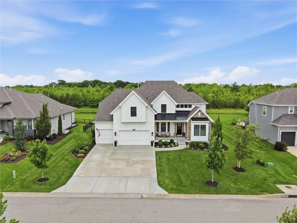
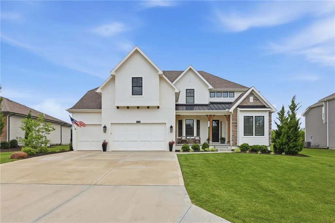
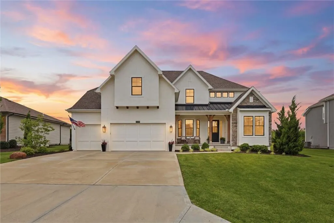
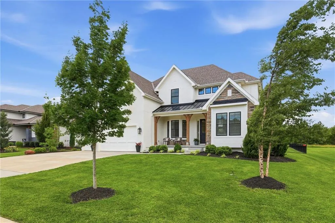
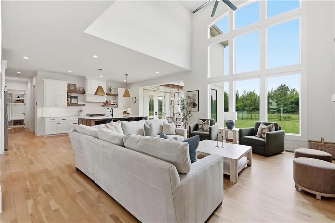
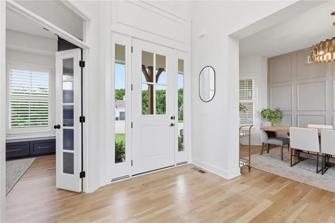
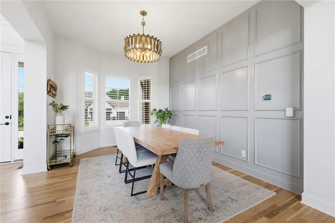
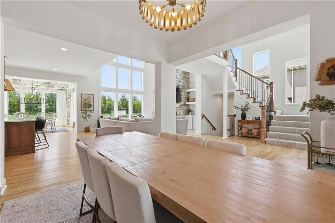
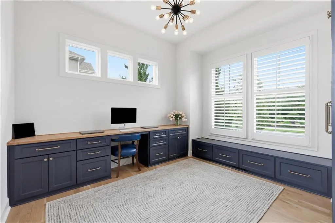
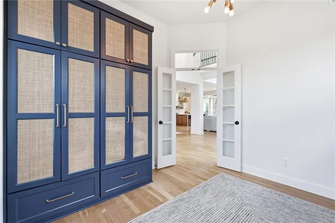
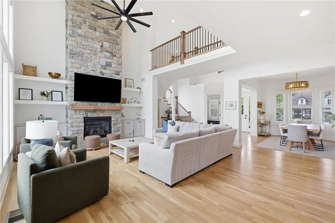
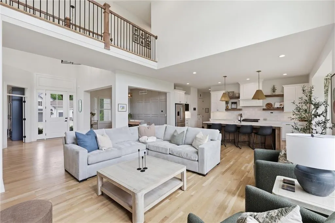
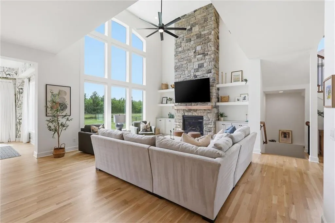
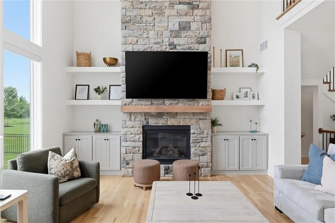
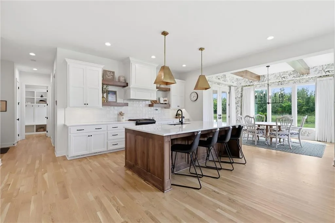
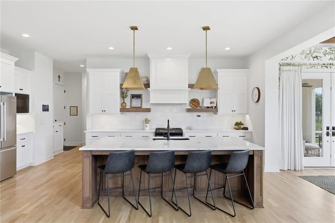
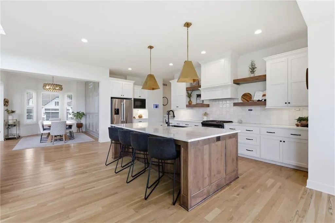
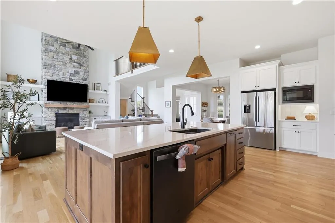
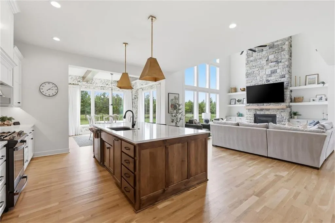
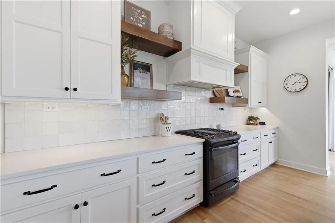
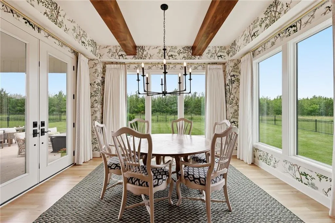
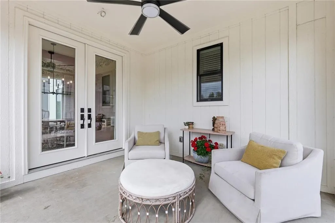
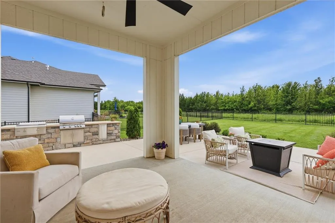
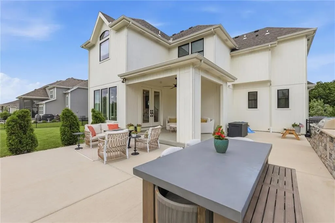
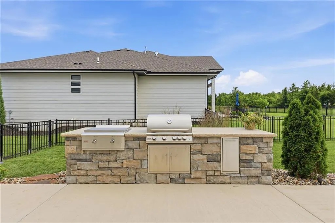
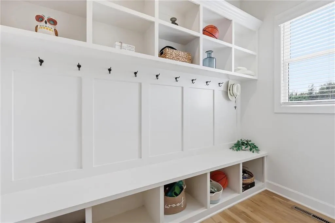
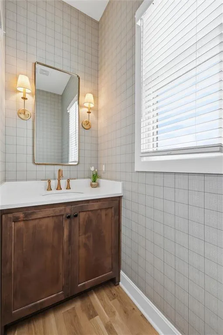
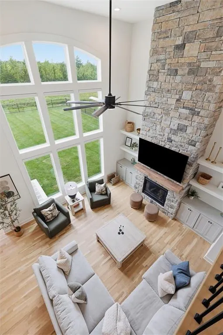
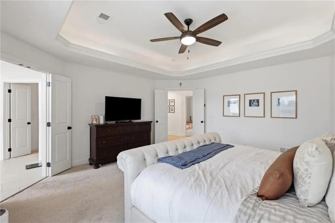
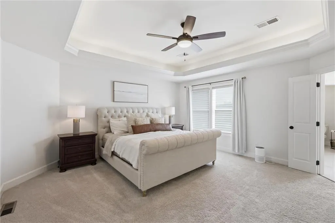
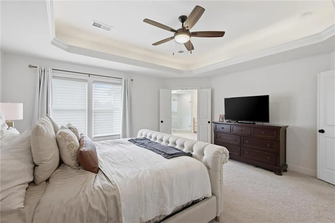
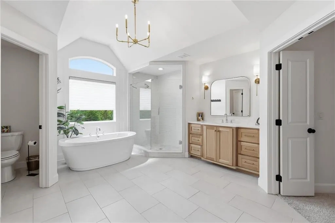
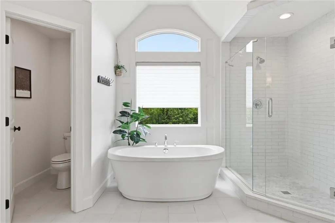
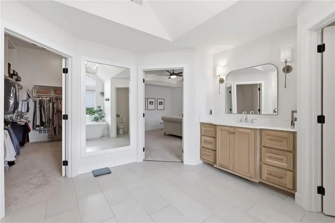
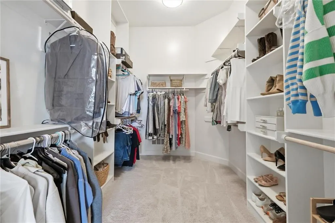
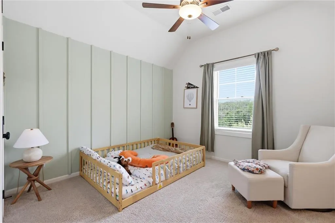
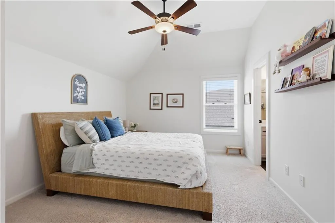
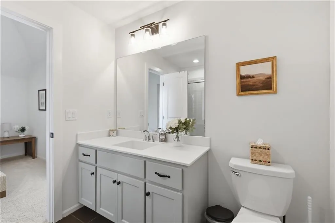
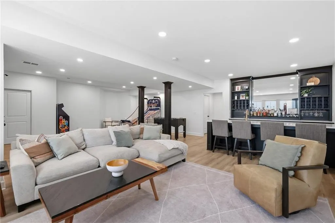
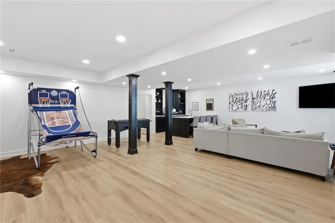
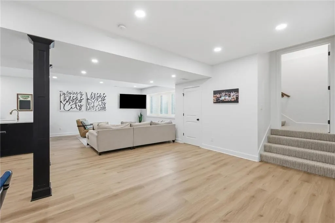
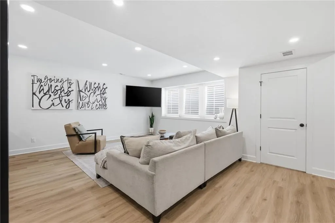
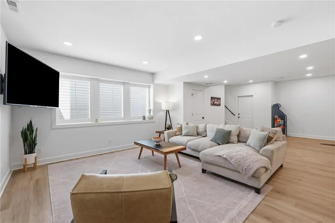
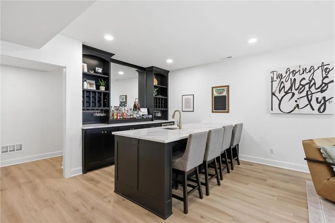
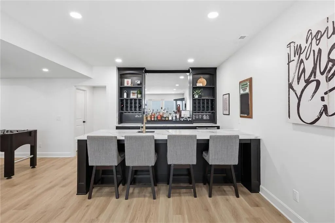
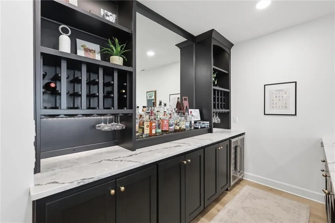
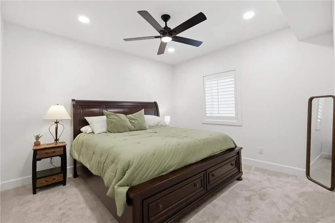
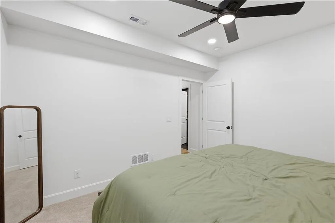
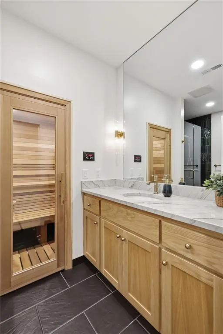
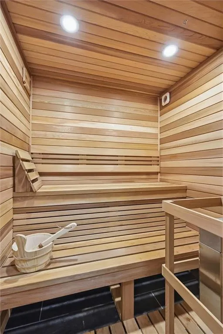
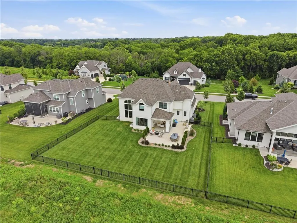
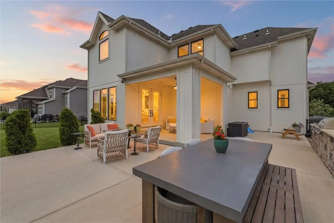
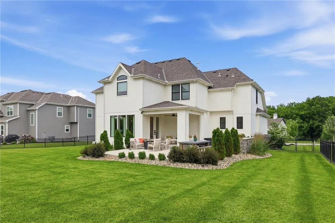
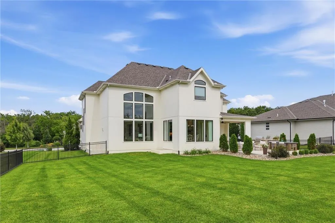
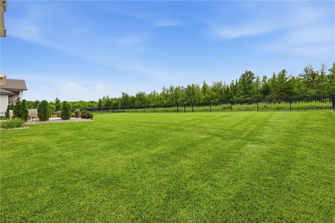
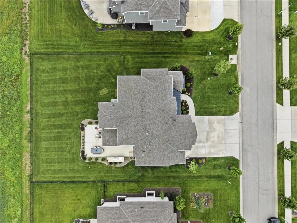
Stunning 4-Year-Old Home in Blue Valley Schools! This beautifully designed residence backs to green space and offers the perfect blend of luxury, comfort, and functionality. The spacious main living area features soaring ceilings and abundant natural light, creating an inviting atmosphere from the moment you step inside. A private front office with custom cabinetry provides the ideal work-from-home setup. The finished lower level is an entertainer’s dream — complete with a large full bar, generous recreation space, a relaxing sauna, and a true 5th bedroom for guests. Step outside to a flat backyard with an expansive patio and outdoor kitchen, perfect for gatherings or quiet evenings at home. With thoughtful upgrades throughout and a location that’s hard to beat, this home delivers the lifestyle everyone wants but rarely finds. Don’t miss out on this opportunity.
| Elementary School | Middle School | High School |
|---|---|---|
| Liberty View Elementary School | Pleasant Ridge Middle School | Blue Valley Southwest High School |
| Price History | |
|---|---|
| 6/12/2026 | Listed $1,055,500 |
| 8/4/2026 | 2$1,035,000 |
General Features
| Living Area | 4404 |
|---|---|
| Sewer | Public Sewer |
| Heating | Forced Air |
| Cooling | Electric |
| Possession | Funding |
| Roof | Composition |
| HOA Fee | 852 |
| Garage Spaces | 3 |
| Association Fee Includes | Trash |
| Architectural Style | A-Frame |
| Construction Materials | Frame |
| Year Built | 2022 |
| Property Subtype | Single Family Residence |
| Ownership | Private |
| Assoc Fee Paid Per | Annually |
| County | Johnson,KS |
| Property Type | Residential |
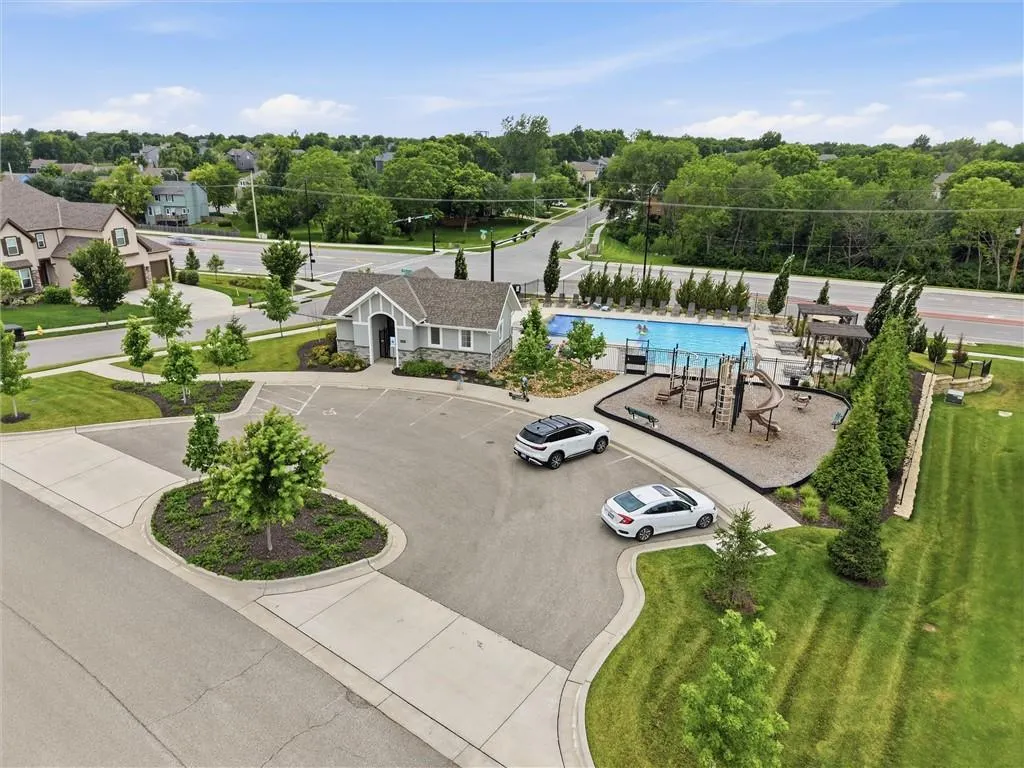
| Association Amenities | Party Room,Play Area,Pool,Trail(s) |
| HOA | Yes |
| Subdivision Name | The Willows |
| Garage Y/N | Yes |
| Full Baths | 4 |
| Status | Active |
| Directions | From I-435 South on Quivira to 143rd St,W on 143rd,South on Parkhill St.,home is on right. |
| High School | Blue Valley Southwest |
| City | Olathe |
| Association Name | Willow HOA |
| High School District | Blue Valley |
| MLS Area | 345 - N=135th;S=Co Ln;E=State Ln;W=Pflumm |
| Lot Size Units | Acres |
| Lot Size Square Feet | 13939.2 |
| Listing Terms | Cash,Conventional |
| Elementary School | Liberty View |
| Middle/Junior High School | Pleasant Ridge |
| Public Remarks | Stunning 4-Year-Old Home in Blue Valley Schools! This beautifully designed residence backs to green space and offers the perfect blend of luxury,comfort,and functionality. The spacious main living |
| Builder Name | Rodrock Homes |
| Standard Status | Active |
| In Flood Plain | No |
| Virtual Tour | https://iframe.videodelivery.net/ddd14177feda7227e56d3207222ee0bd |
| HMS_MaintenanceProvidedYN | No |
Interior Features
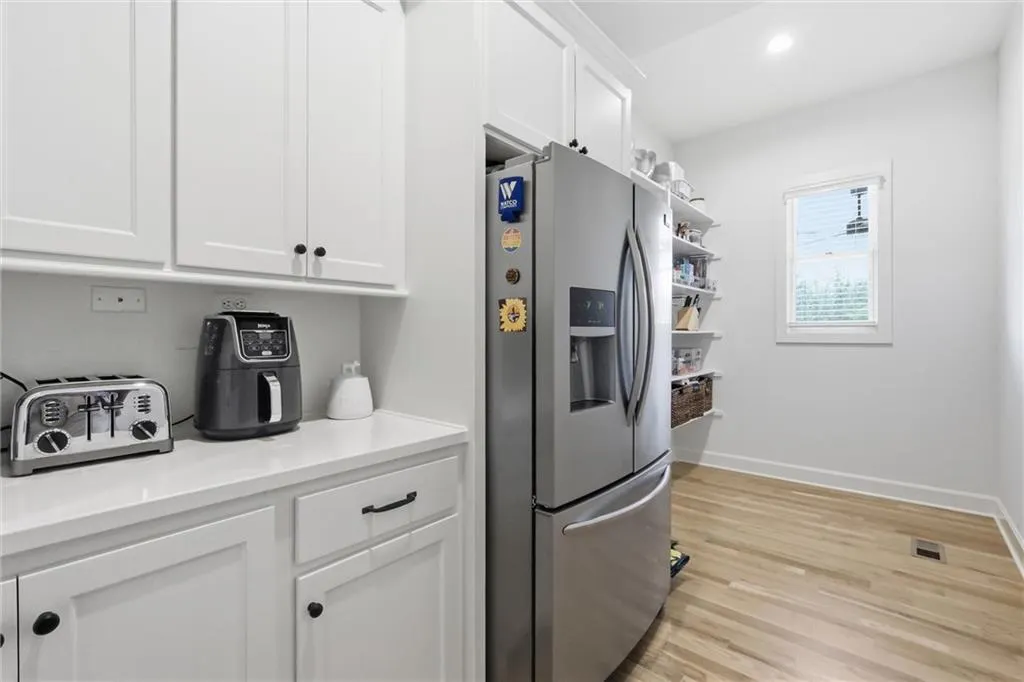
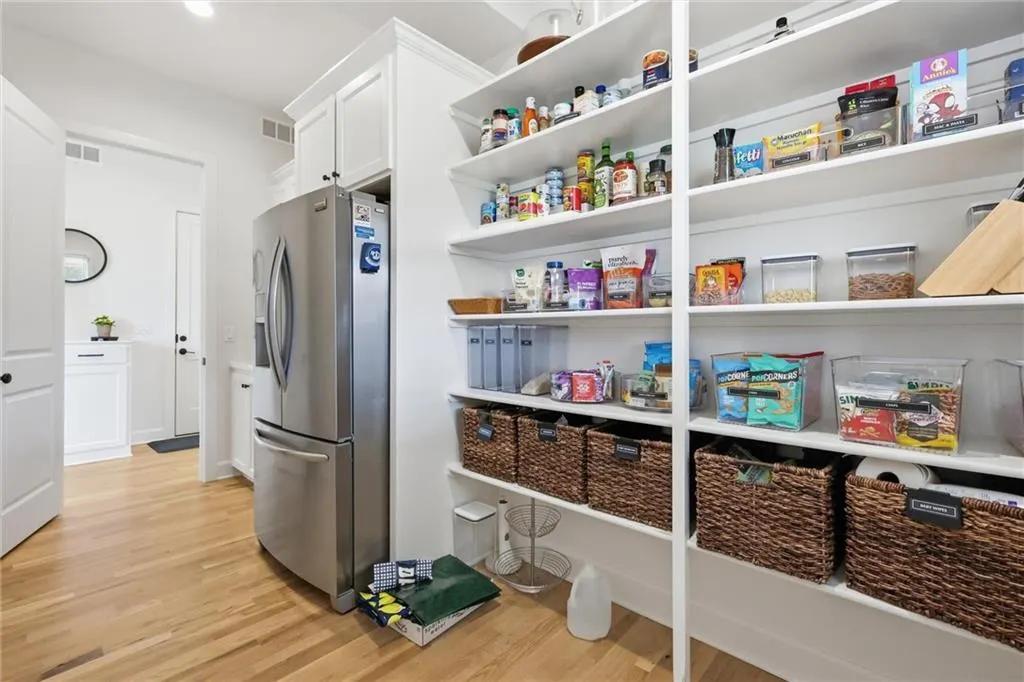
| Interior Amenities | Ceiling Fan(s),Pantry,Sauna |
|---|---|
| Basement | Concrete,Finished,Full |
| Flooring | Carpet,Wood |
| Total Fireplaces | 1 |
| Fireplace Features | Great Room |
| Basement (Y/N) | Yes |
| Air Conditioning Y/N | Yes |
| Fireplace Y/N | Yes |
| Above Grade Finished Area | 3353 |
| Half Baths | 1 |
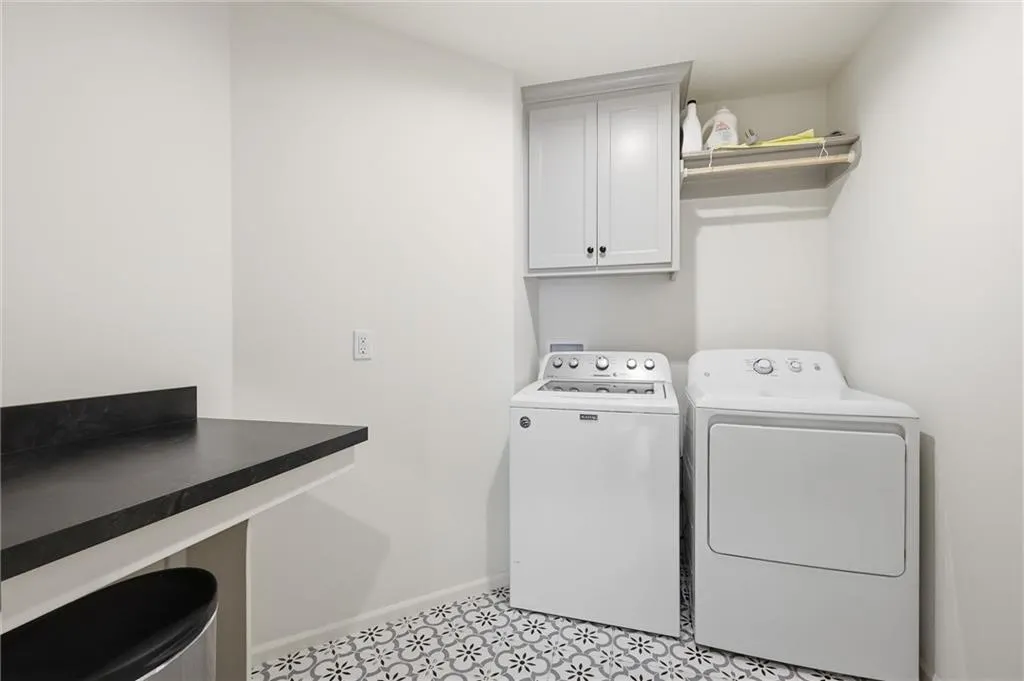
| Laundry Features | Upper Level |
| Total Bedrooms | 5 |
| Below Grade Finished Area | 1051 |
| Dining Area Features | Breakfast Area,Eat-In Kitchen,Formal |
| Floor Plan Features | 2 Stories |
Exterior Features
| Exterior Amenities | Outdoor Kitchen |
|---|---|
| Parking Features | Attached |
| Lot Features | Adjoin Greenspace,Cul-De-Sac,Sprinkler-In Ground |
| Water Source | Public |
| Lot Size Area | 0.32 |
| Other Room Features | Den/Study,Family Room,Recreation Room,Sauna |
Amenities
- Foreclosure
- Views
- Short Sale
- New Construction
- Adult 55+
- Lease To Own
- No HOA Fees
- Furnished
- Primary On Main
- Air Conditioning
- Seller Finance
- Green
- Fixer Upper
- Horse
- Golf
- Fireplace
- Deck
- Garage
- Basement
- Pool
Property vs Single Family Average in 66062
Price
Taxes
Year Built
Visits
 The information displayed on this page is confidential, proprietary, and copyrighted information of Heartland Multiple Listing Service, Inc. (