

Address
15919 Glenfinnan Way, Loch Lloyd, MO
Price
$ 3,595,000
Property Attributes
- MLS#2628045
- TypeSingle Family
- Listing Status Active
- CountyCASS
- CityLoch Lloyd
- Area208 - Cass County - Mo
- NeighborhoodLoch Lloyd
- Zip64012
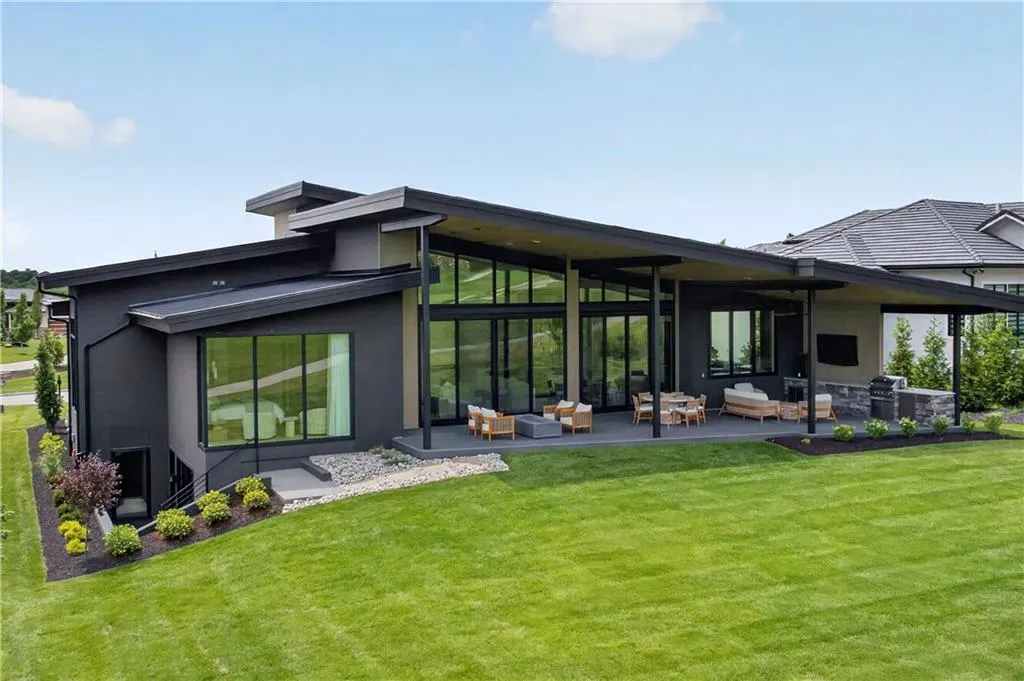
- StyleContemporary
- Year Built2026
- Taxes$ 32500
- Price$ 3,595,000
- Bedrooms4
- Full Bathrooms4
- Half Bathrooms2
- Sqr Footage5453
- Lot Size0.379982 Acres
Data Source:
Heartland MLS (HMLS)
Property Description
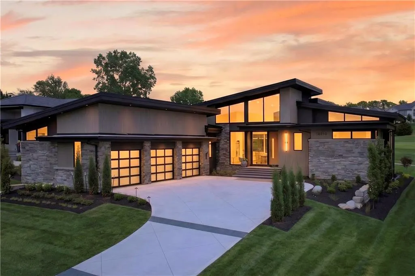
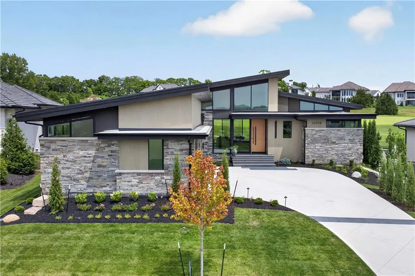
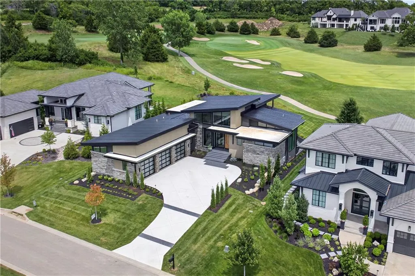
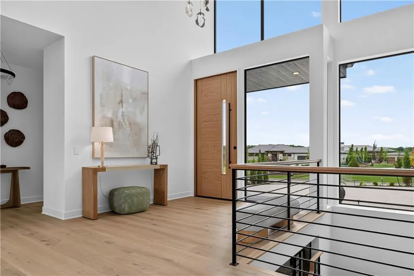
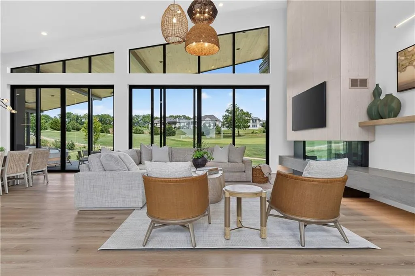
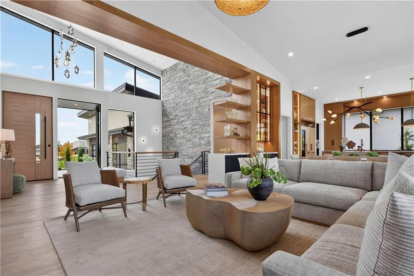
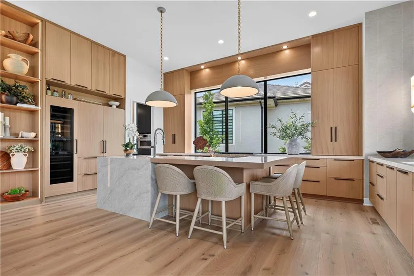
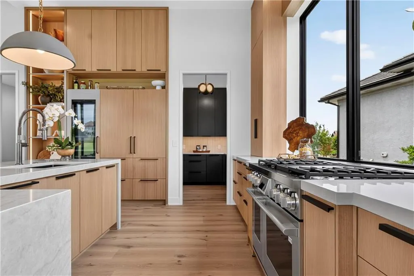
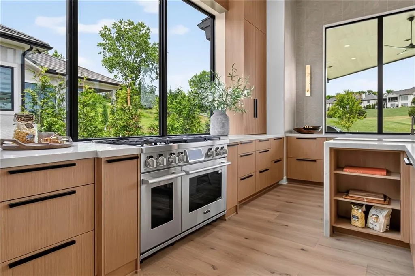
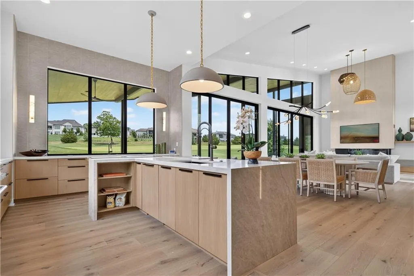
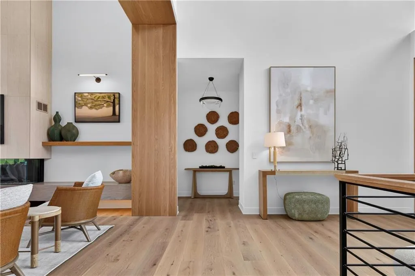
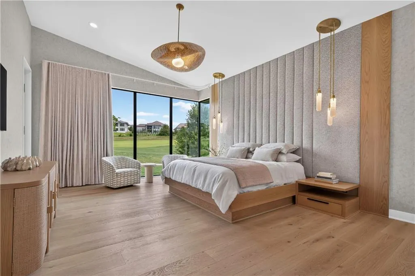
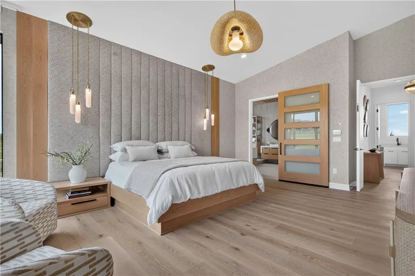
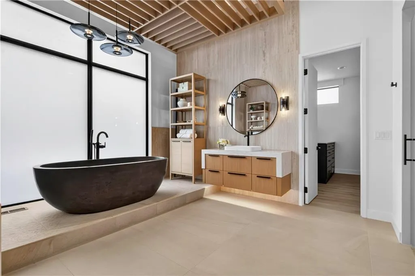
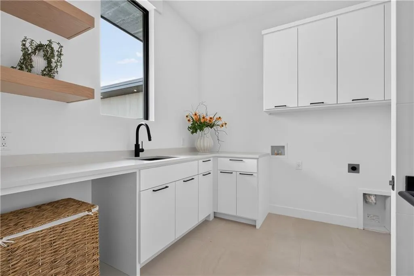
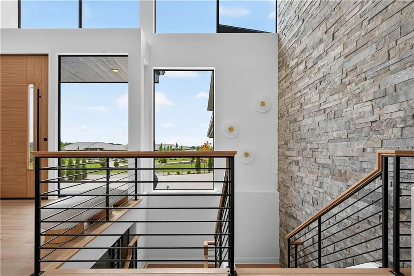
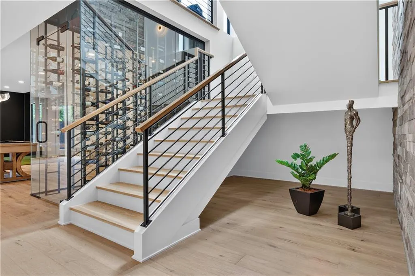
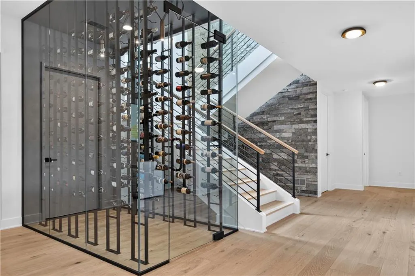
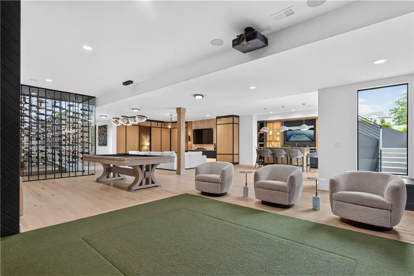
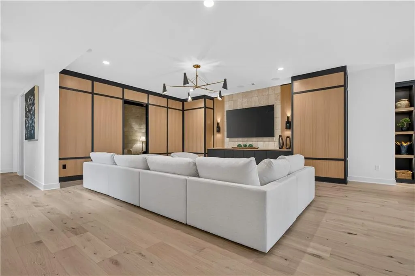
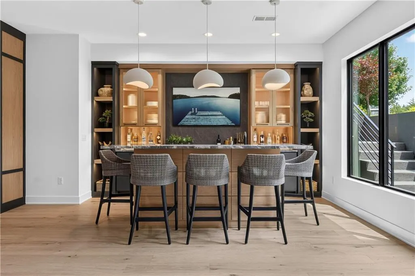
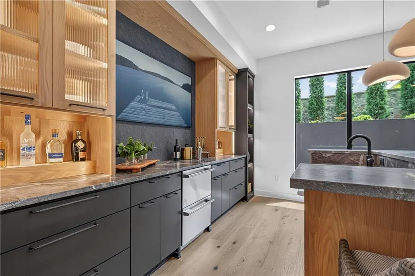
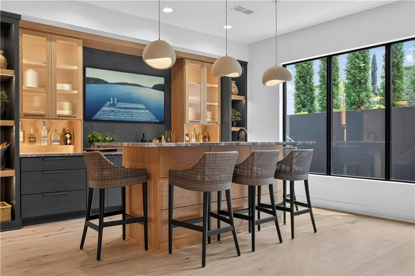
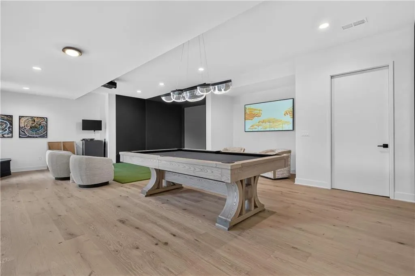
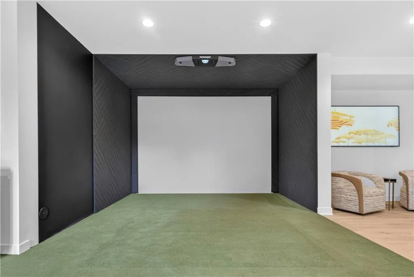
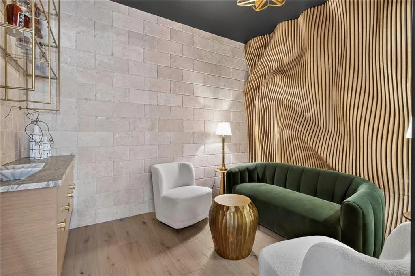
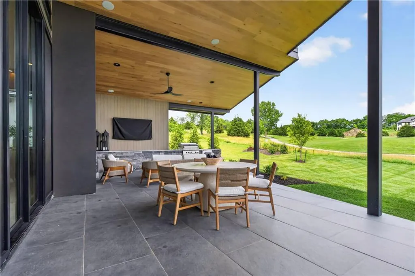
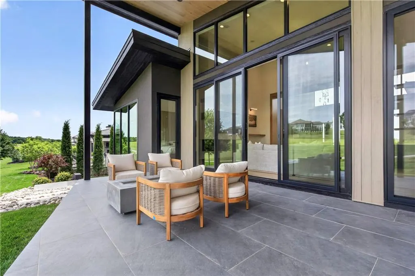
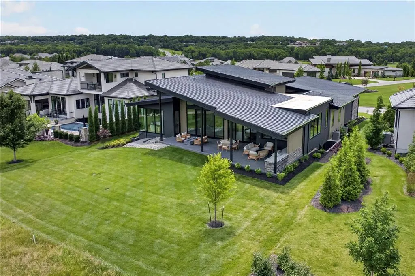
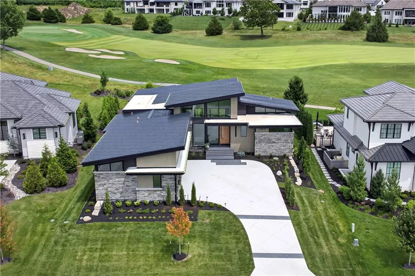
Experience exceptional luxury living in this spectacular new reverse 1.5-story home by Starr Homes. Overlooking the 8th hole of the Loch Lloyd Championship Golf Course, this architectural masterpiece is perfectly positioned within the prestigious gated community of Loch Lloyd, where residents enjoy a private 110-acre lake, scenic walking trails, and 24-hour gated security. An impressive front foyer welcomes you into an expansive open-concept living space where soaring ceilings, dramatic floor-to-ceiling windows, and oversized sliding glass doors flood the home with natural light while capturing breathtaking golf course views. Seamlessly blending indoor and outdoor living, the expansive covered lanai is designed for year-round entertaining with a full outdoor kitchen, grilling station, and spacious dining and gathering areas. The thoughtfully designed main level offers luxurious everyday living, while the walkout/walkup lower level is an entertainer's dream. Enjoy a state-of-the-art golf simulator, full wet bar, billiards area, stunning wine display room, and a hidden bourbon sipping room that creates an unforgettable private retreat. Every detail of this extraordinary residence has been thoughtfully curated to deliver timeless elegance, exceptional craftsmanship, and an unparalleled lifestyle in one of the Kansas City area's most exclusive communities.
| Elementary School | Middle School | High School |
|---|---|---|
| Cambridge Elementary School | Yeokum Middle School | Belton High School |
| Price History | |
|---|---|
| 6/25/2026 | Listed $3,595,000 |
General Features
| Living Area | 5453 |
|---|---|
| Sewer | Public Sewer,Grinder Pump |
| Heating | Natural Gas |
| Cooling | Electric |
| Possession | Funding |
| Roof | Metal |
| Appliances | Dishwasher,Disposal,Down Draft,Humidifier,Microwave,Refrigerator,Gas Range,Stainless Steel Appliance(s) |
| HOA Fee | 5050 |
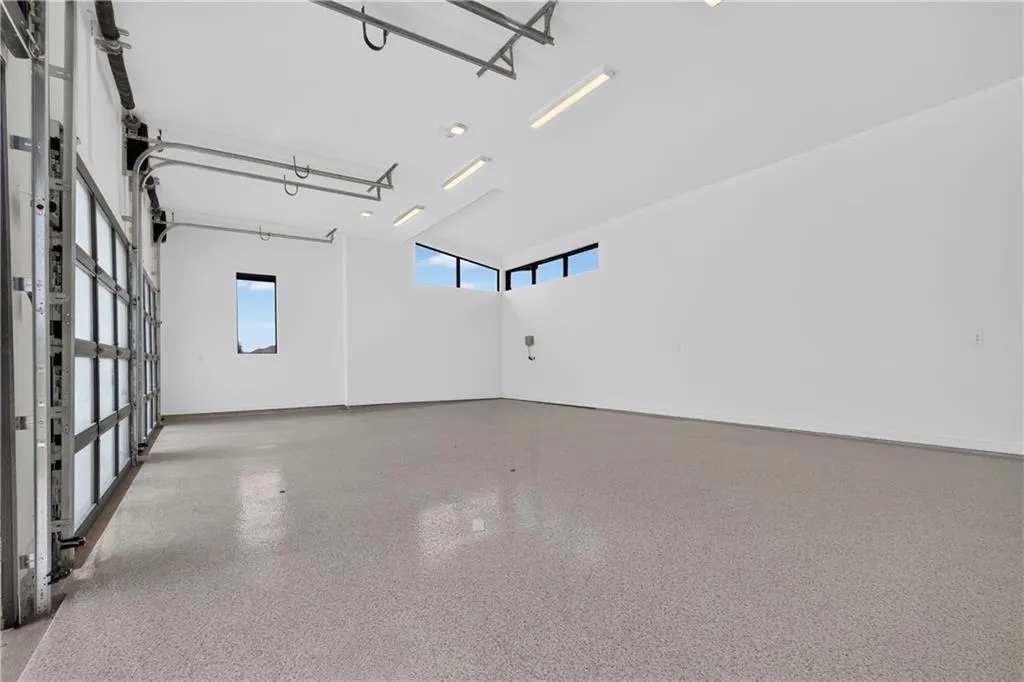
| Garage Spaces | 3 |
| Association Fee Includes | Curbside Recycle,Snow Removal,Street,Trash |
| Patio/Porch Features | Covered Patio |
| Architectural Style | Contemporary |
| Security Features | Gated Community,Smoke Detector(s) |
| Construction Materials | Stone Veneer,Stucco & Frame |
| Year Built | 2026 |
| Property Subtype | Single Family Residence |
| Ownership | Private |
| Assoc Fee Paid Per | Annually |
| County | Cass |
| Property Type | Residential |
| HOA | Yes |
| Subdivision Name | Loch Lloyd |
| Garage Y/N | Yes |
| Full Baths | 4 |
| Status | Active |
| Directions | From the intersection of 151st and Kenneth Road,go East to Loch Lloyd Parkway. Right on Loch Lloyd Parkway to the North Gate Entrance. The Guards will ask for ID and then direct you to the round-a-bo |
| High School | Belton |
| City | Loch Lloyd |
| Association Name | Loch Lloyd North HOA |
| High School District | Belton |
| MLS Area | 208 - Cass County,Mo |
| Lot Size Units | Acres |
| Lot Size Square Feet | 16552.8 |
| Listing Terms | Cash,Conventional |
| Elementary School | Cambridge |
| Middle/Junior High School | Yeokum |
| Property Condition | Never Occupied |
| Public Remarks | Experience exceptional luxury living in this spectacular new reverse 1.5-story home by Starr Homes. Overlooking the 8th hole of the Loch Lloyd Championship Golf Course,this architectural masterpiece |
| Builder Name | Starr Homes |
| Standard Status | Active |
| In Flood Plain | No |
| HMS_MaintenanceProvidedYN | No |
Interior Features
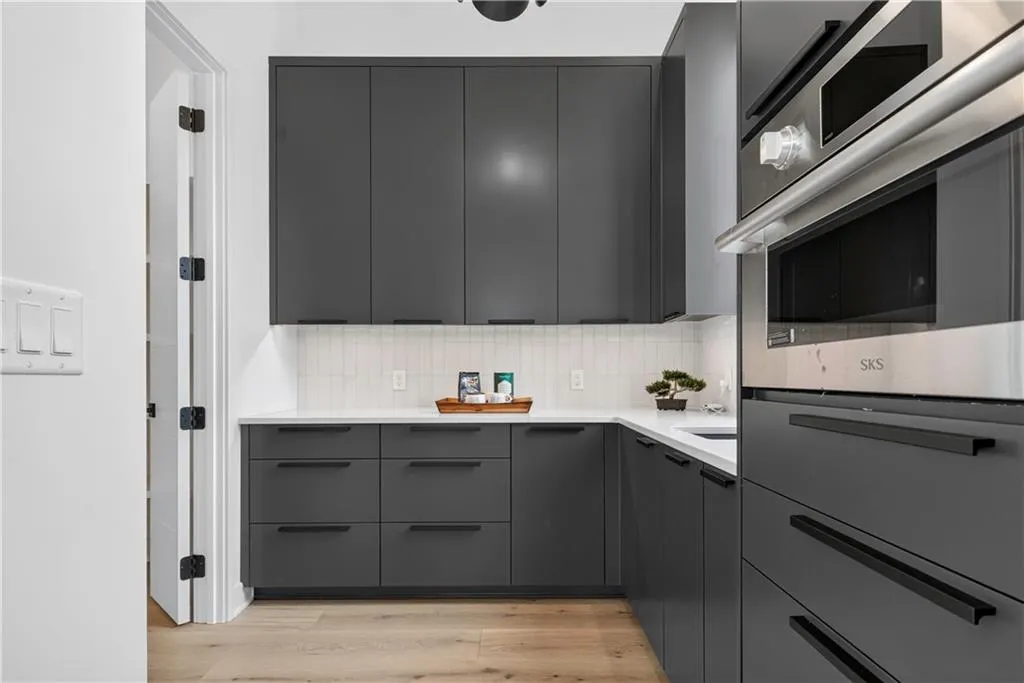
| Interior Amenities | Ceiling Fan(s),Custom Cabinets,Kitchen Island,Pantry,Smart Thermostat,Vaulted Ceiling(s),Walk-In Closet(s),Wet Bar |
|---|---|
| Basement | Basement BR,Daylight,Finished,Walk-Out Access,Walk-Up Access |
| Flooring | Carpet,Tile,Wood |
| Total Fireplaces | 1 |
| Fireplace Features | Gas,Great Room |
| Basement (Y/N) | Yes |
| Air Conditioning Y/N | Yes |
| Window Features | Thermal Windows |
| Fireplace Y/N | Yes |
| Above Grade Finished Area | 3013 |
| Half Baths | 2 |
| Laundry Features | Laundry Room,Main Level |
| Total Bedrooms | 4 |
| Below Grade Finished Area | 2440 |
| Dining Area Features | Kit/Dining Combo |
| Floor Plan Features | Reverse 1.5 Story |
Exterior Features
| Exterior Amenities | Outdoor Kitchen |
|---|---|
| Parking Features | Attached,Garage Door Opener,Garage Faces Side |
| Lot Features | On Golf Course,City Lot,Cul-De-Sac,Sprinkler-In Ground |
| Water Source | Public |
| Lot Size Area | 0.38 |
| Road Surface Type | Paved |
| Builder Model | The Pinehurst |
| Road Responsibility | Private Maintenance |
| Lake Description | Lake Access,Lake Privileges,Public Dock/Use |
| Other Room Features | Entry,Great Room,Main Floor BR,Main Floor Primary Bedroom,Recreation Room |
Amenities
- Foreclosure
- Views
- Short Sale
- New Construction
- Adult 55+
- Lease To Own
- No HOA Fees
- Furnished
- Primary On Main
- Air Conditioning
- Seller Finance
- Green
- Fixer Upper
- Horse
- Golf
- Fireplace
- Deck
- Garage
- Basement
- Pool
Property vs Single Family Average in 64012
Price
Taxes
Year Built
Visits
 The information displayed on this page is confidential, proprietary, and copyrighted information of Heartland Multiple Listing Service, Inc. (