
Address
429 Rockers Drive, Baldwin City, KS
Price
$ 409,000
Property Attributes
- MLS#2630320
- TypeSingle Family
- Listing Status Active
- CountyDOUGLAS - KS
- CityBaldwin City
- Area450 - Douglas County - KS
- NeighborhoodHeritage
- Zip66006
- StyleTraditional
- Year Built2026
- Taxes$ 5500
- Price$ 409,000
- Bedrooms3
- Full Bathrooms2
- Half Bathrooms0
- Sqr Footage1635
- Lot Size0.214922 Acres
Data Source:
Heartland MLS (HMLS)
Property Description
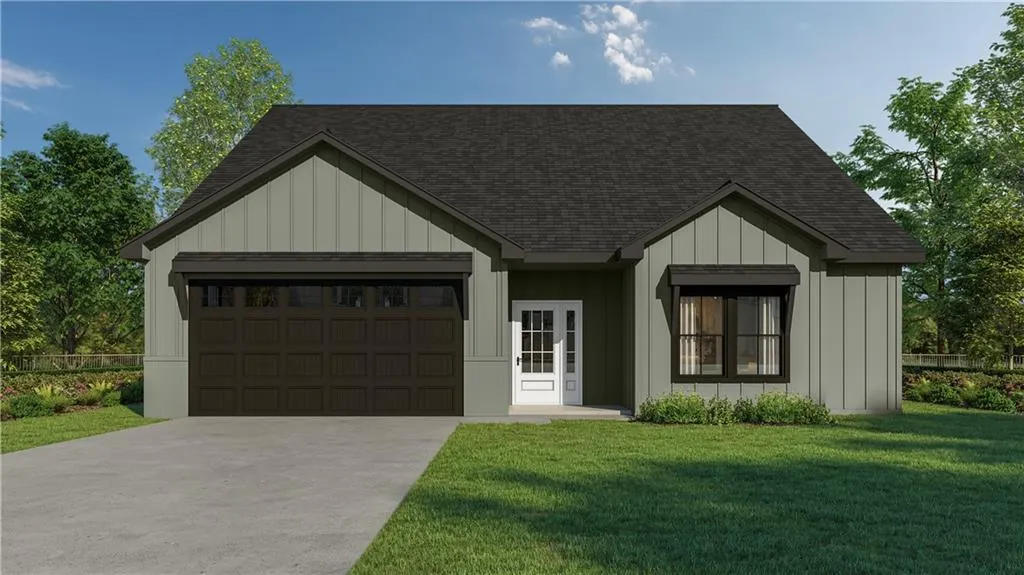
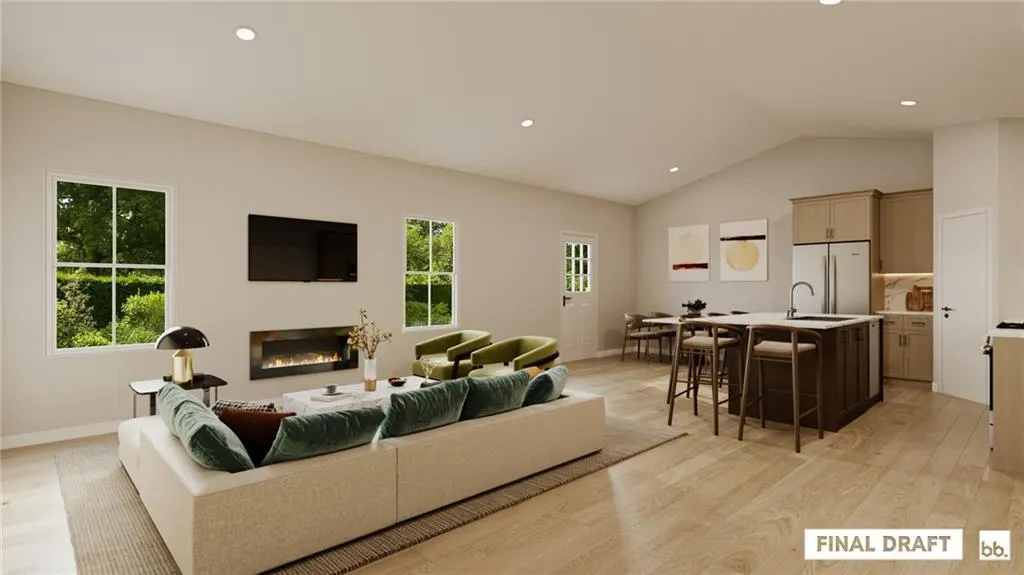
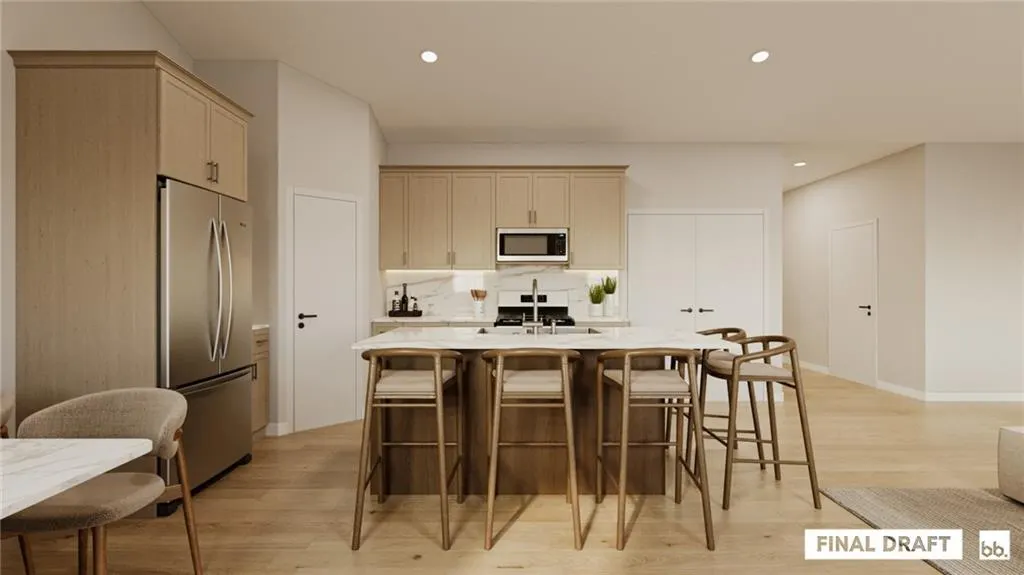
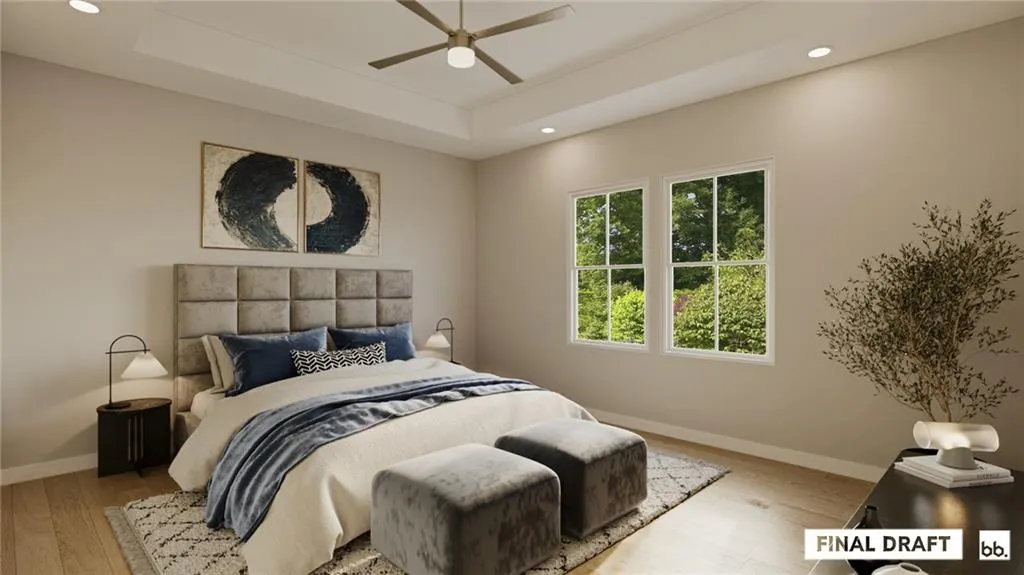
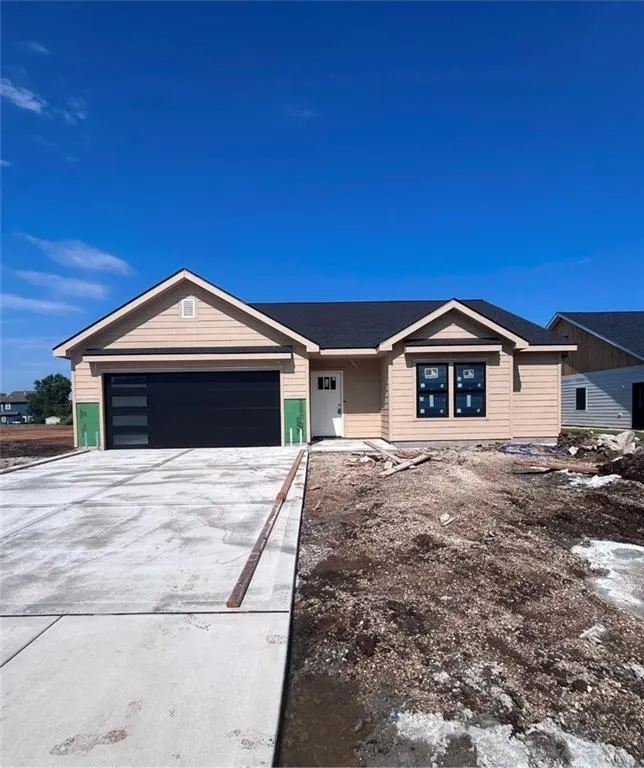
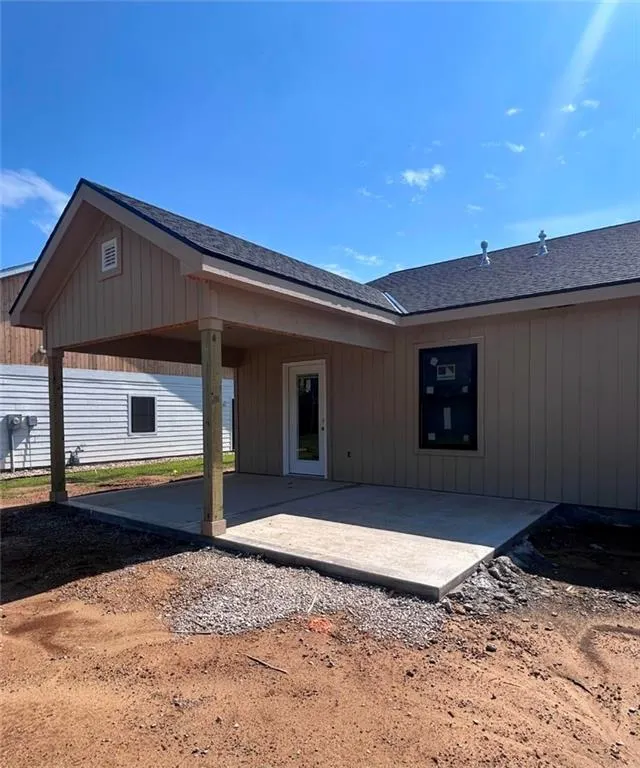
Welcome to the Adalynn Plan by Elder Enterprises! This thoughtfully designed new construction home offers 1,635 sq. ft. of modern, open-concept living in Baldwin City's desirable Heritage Addition. Featuring 3 bedrooms, 2 full bathrooms, and a walk-in closet in every bedroom, this floor plan combines comfort with functionality. The spacious kitchen is the heart of the home and features a large island, gas stove, and plenty of room for cooking, gathering, and entertaining. Step outside to a 12' x 20' patio with a 12' x 12' covered section, offering the perfect blend of sun and shade for relaxing, grilling, or entertaining guests. Built on a slab for easy, low-maintenance living, this home offers quality craftsmanship and a functional layout that's perfect for everyday living. Estimated to be completed soon - don't miss your chance to make this beautiful new home yours. Schedule your showing today! Photos shown are visual renderings and are intended to illustrate the floor plan, layout, and finish concepts. Final construction details, colors, materials, and finishes may vary.
| Price History | |
|---|---|
| 7/9/2026 | Listed $409,000 |
General Features
| Living Area | 1635 |
|---|---|
| Sewer | Public Sewer |
| Heating | Forced Air |
| Cooling | Electric |
| Possession | Funding |
| Roof | Composition |
| Appliances | Dishwasher,Disposal,Gas Range |
| Garage Spaces | 2 |
| Patio/Porch Features | Patio |
| Architectural Style | Traditional |
| Construction Materials | Frame |
| Year Built | 2026 |
| Property Subtype | Single Family Residence |
| Ownership | Investor |
| Assoc Fee Paid Per | Annually |
| County | Douglas,KS |
| Property Type | Residential |
| HOA | Yes |
| Subdivision Name | Heritage |
| Facing Direction | East |
| Garage Y/N | Yes |
| Full Baths | 2 |
| Status | Active |
| Directions | From K-56 Highway,head south on 6th Street into Baldwin City. Turn left (east) on Ames Street,then continue to Heritage Addition. Turn left onto Rockers Drive and continue to 429 Rockers Dr. The home |
| City | Baldwin City |
| High School District | Baldwin |
| MLS Area | 450 - Douglas County,KS |
| Lot Size Units | Square Feet |
| Lot Size Square Feet | 9362 |
| Listing Terms | Cash,Conventional,FHA,USDA Loan,VA Loan |
| Property Condition | Under Construction |
| Public Remarks | Welcome to the Adalynn Plan by Elder Enterprises! This thoughtfully designed new construction home offers 1,635 sq. ft. of modern,open-concept living in Baldwin City's desirable Heritage Addition. Fe |
| Standard Status | Active |
| In Flood Plain | Unknown |
| HMS_MaintenanceProvidedYN | No |
Interior Features
| Interior Amenities | Kitchen Island |
|---|---|
| Basement | Slab |
| Total Fireplaces | 1 |
| Basement (Y/N) | No |
| Air Conditioning Y/N | Yes |
| Fireplace Y/N | Yes |
| Above Grade Finished Area | 1635 |
| Laundry Features | Main Level |
| Total Bedrooms | 3 |
| Dining Area Features | Eat-In Kitchen |
| Floor Plan Features | Ranch |
Exterior Features
| Parking Features | Attached |
|---|---|
| Water Source | Public |
| Lot Size Area | 9362 |
| Road Surface Type | Paved |
| Road Responsibility | Public Maintenance |
Amenities
- Foreclosure
- Views
- Short Sale
- New Construction
- Adult 55+
- Lease To Own
- No HOA Fees
- Furnished
- Primary On Main
- Air Conditioning
- Seller Finance
- Green
- Fixer Upper
- Horse
- Golf
- Fireplace
- Deck
- Garage
- Basement
- Pool
Property vs Single Family Average in 66006
Price
Taxes
Year Built
Visits
 The information displayed on this page is confidential, proprietary, and copyrighted information of Heartland Multiple Listing Service, Inc. (