
Address
3901 Ne Hill Haven Road, Kansas City, MO
Price
$ 399,000
Property Attributes
- MLS#2632913
- TypeSingle Family
- Listing Status Active
- CountyCLAY
- CityKansas City
- Area105 - N=I-35 - S=Mo Rvr - E=291 - W=Antioch Rd
- NeighborhoodHill Haven
- Zip64117
- StyleTraditional
- Year Built1988
- Taxes$ 3750
- Price$ 399,000
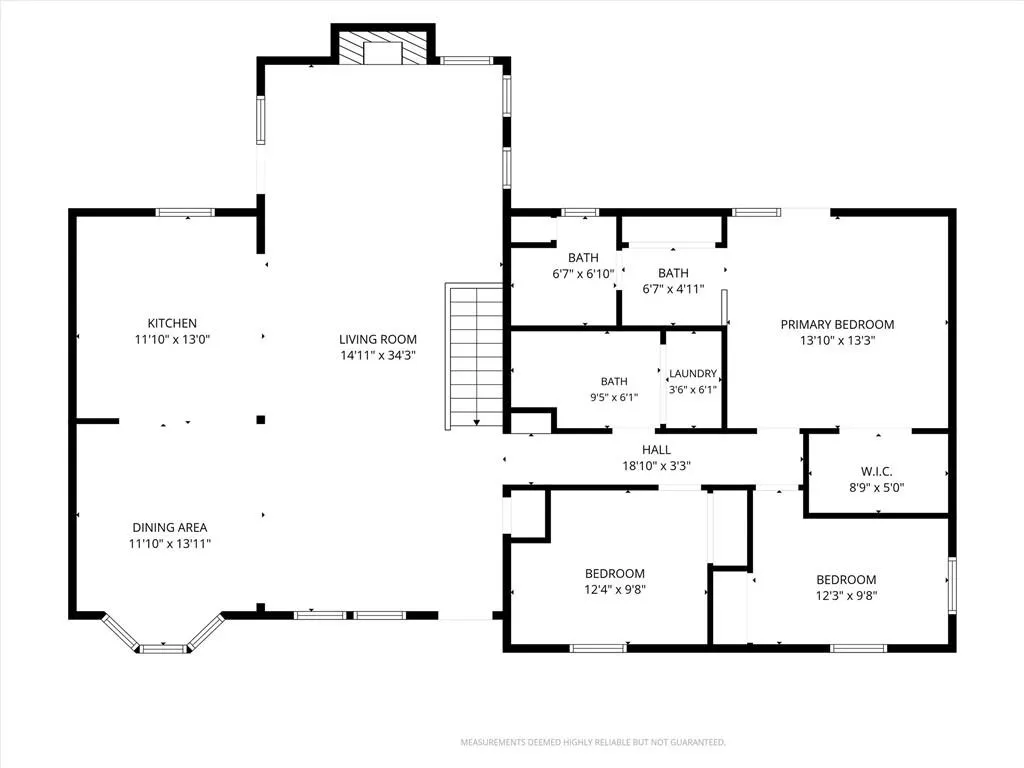
- Bedrooms3
- Full Bathrooms2
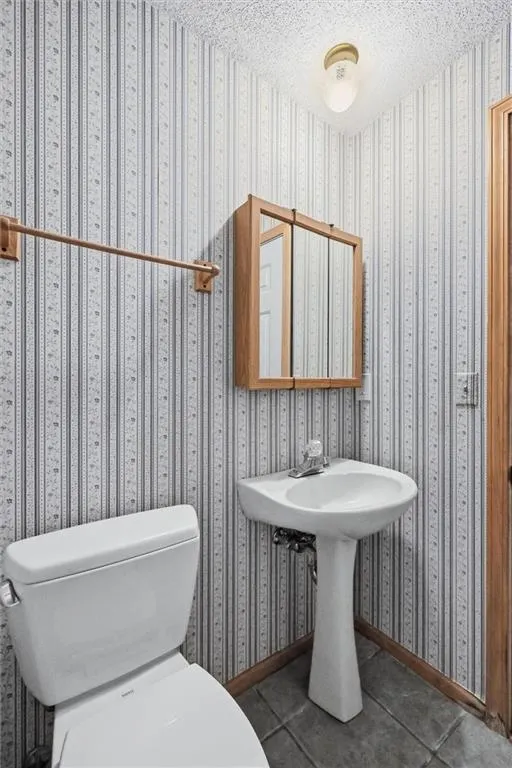
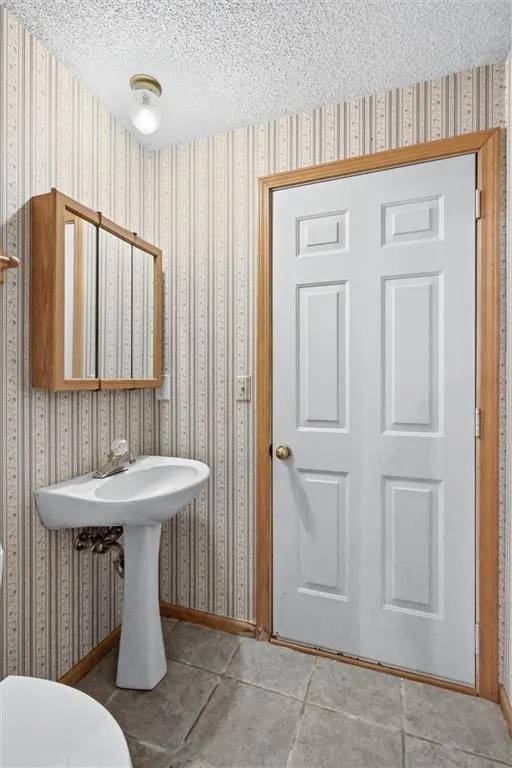
- Half Bathrooms1
- Sqr Footage2624
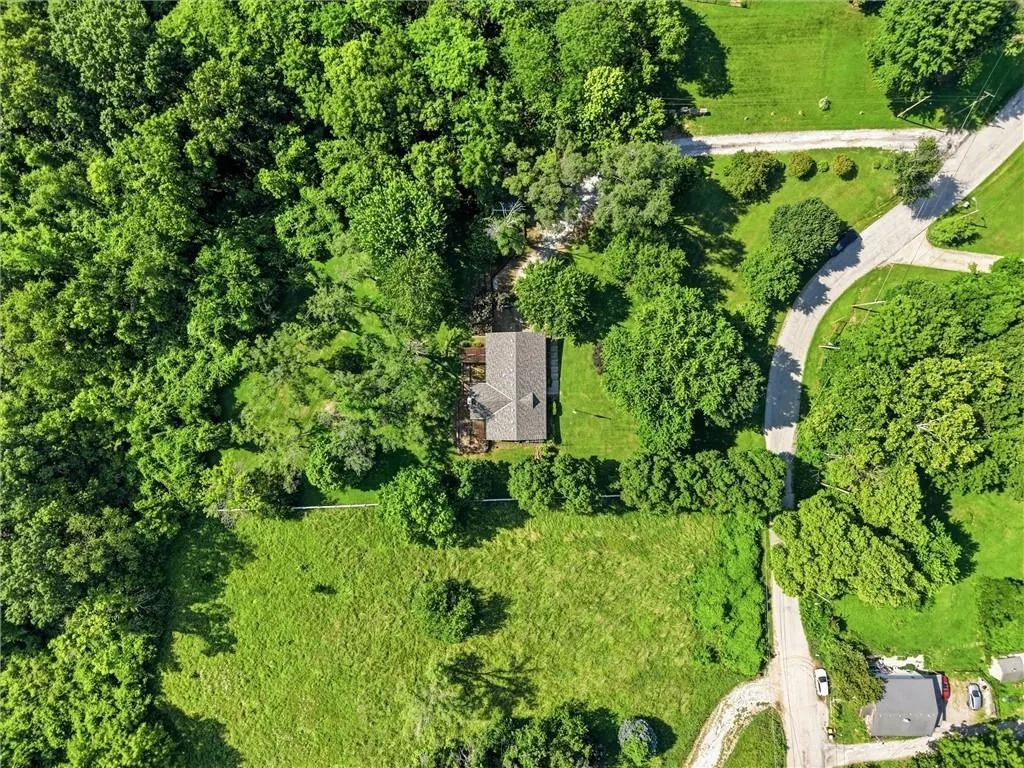
- Lot Size1.85 Acres
Data Source:
Heartland MLS (HMLS)
Property Description
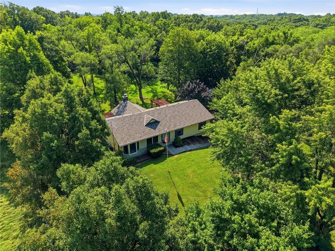
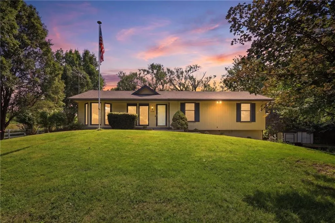
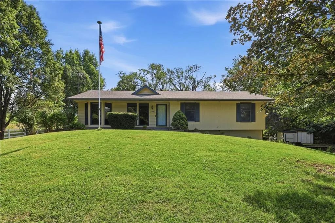
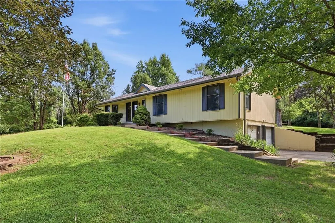
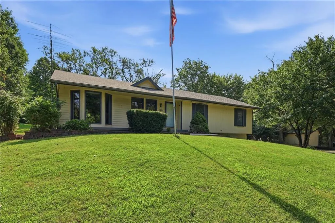
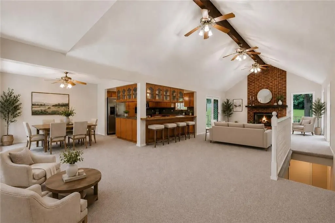
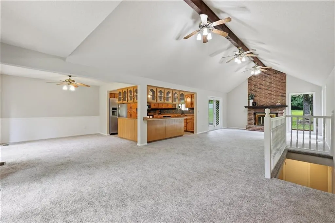
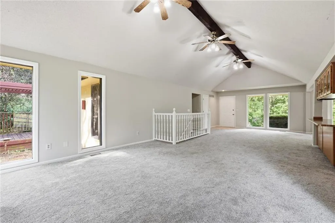
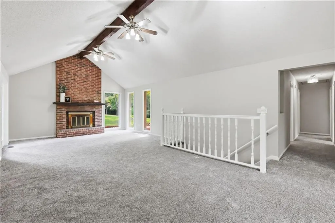
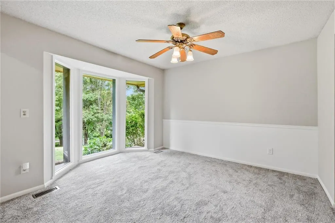
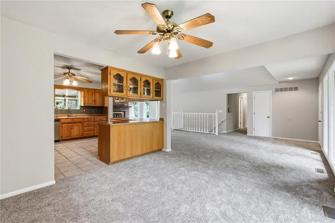
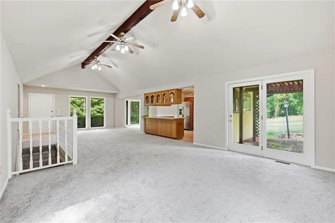
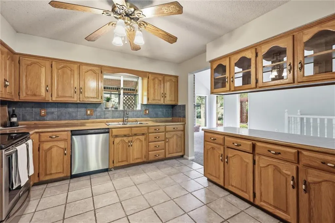
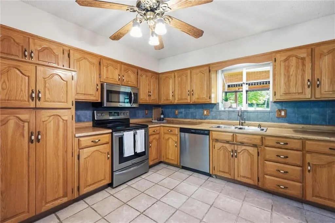
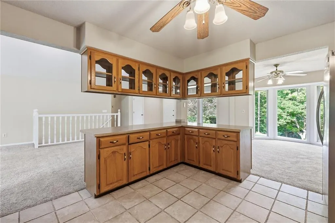
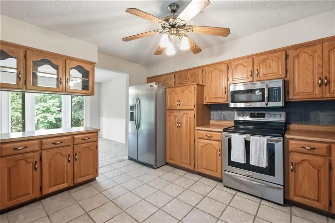
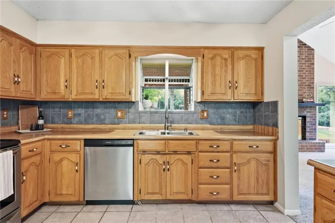
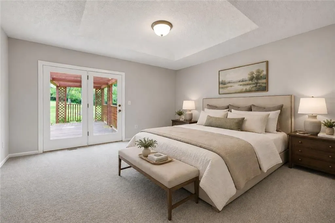
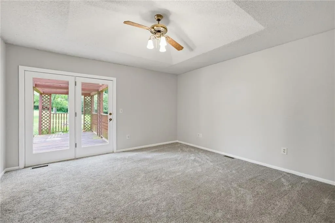
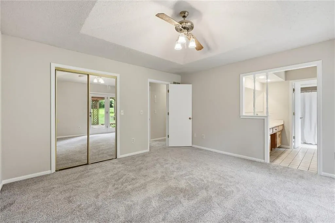
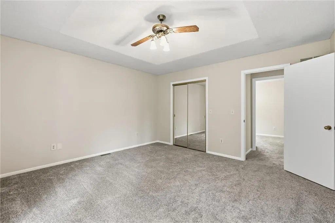
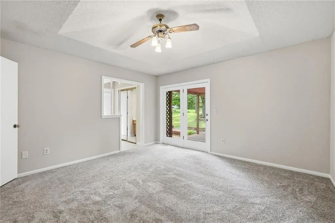
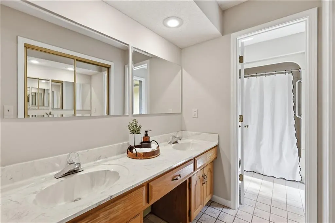
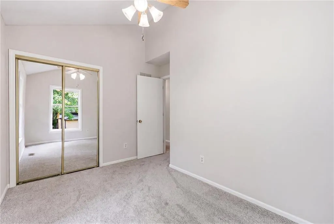
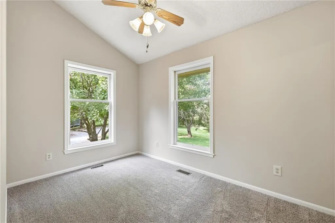
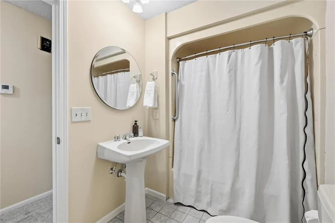
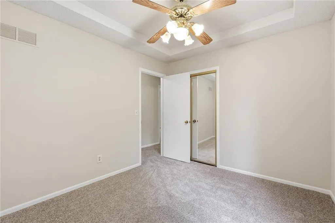
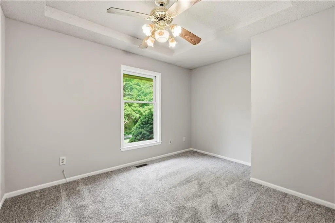
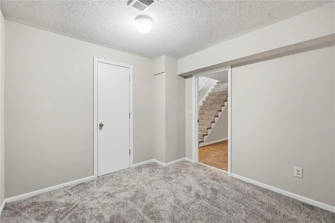
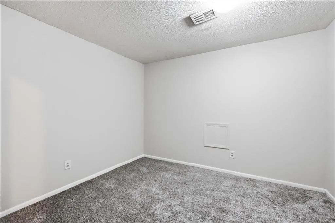
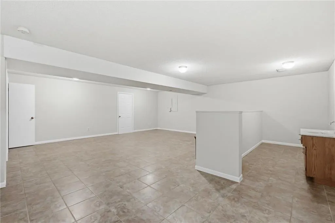
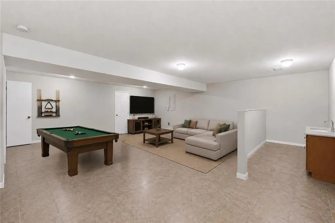
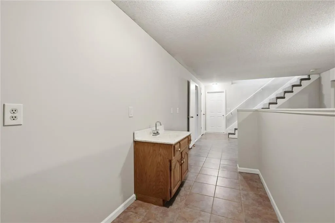
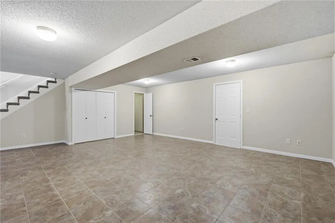
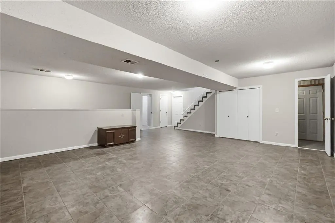
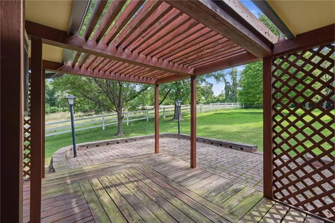
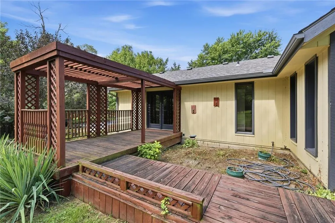
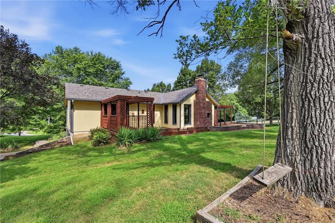
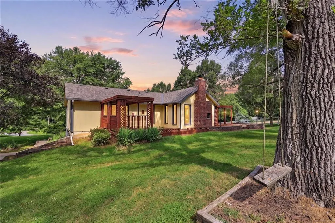
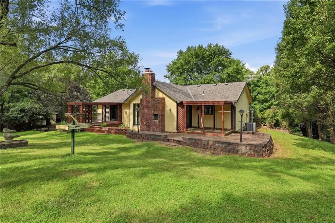
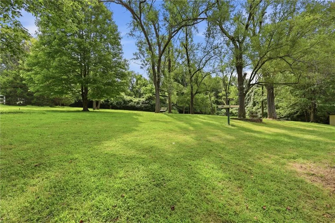
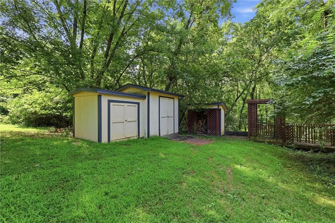
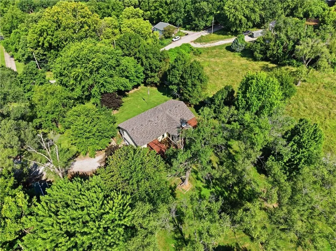
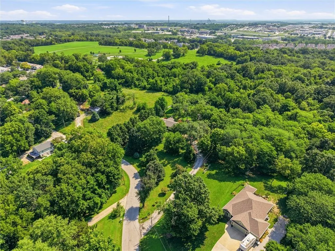
Hello. My name is 3901 NE Hill Haven Road. For the past 37 years, I've had the privilege of being more than just a house. I have been home. The first thing you may notice about me is my soaring vaulted ceilings, where sunlight pours through my spacious living area. But what you don't see is what I've seen: Sunday lunches around my table, birthdays, holiday traditions, backyard barbecues, epic easter egg hunts, sledding down the front lawn and cozy evenings by my wood-burning fireplace. As the children grew and the grandchildren multiplied, I became the gathering place for every milestone and memory. Downstairs, I've hosted movie marathons, many bowls of popcorn, game days, and late-night conversations. My bonus office became a place for studying and quiet reflection. Outside, I've been cared for with incredible pride. My lawn was lovingly maintained with a simple push mower for years because that's the kind of care I inspired. Deer still stop by, reminding you that while I'm within the city, life here feels like a private oasis. I've been refreshed for my next chapter with brand-new carpet, fresh paint, a brand-new roof and gutters with a transferable warranty, and a 7-year-old HVAC. My faithful water heater has been serving since 1988 with a little help from a new heating element, proving that some things are simply built to last. My temperature controlled garage and multiple storage sheds are ready for projects, hobbies, and making new memories. Before my family said goodbye, they left some extra firewood, hoping you'll enjoy as many cozy nights by the fireplace as they did. Homes like me don't come along often. I've been cherished by one family for nearly four decades, and they filled every room with love, laughter, and life. Now it's time for a new story. Maybe it's time for me to become your home.
| Elementary School | Middle School | High School |
|---|---|---|
| Topping Elementary School | Eastgate Middle School | Winnetonka High School |
| Price History | |
|---|---|
| 7/23/2026 | Listed $425,000 |
| 8/13/2026 | 3$415,000 |
| 9/4/2026 | 4$399,000 |
General Features
| Living Area | 2624 |
|---|---|
| Sewer | Public Sewer |
| Heating | Electric |
| Cooling | Electric |
| Possession | Funding |
| Roof | Composition |
| Appliances | Dishwasher,Disposal,Exhaust Fan,Refrigerator,Electric Range,Stainless Steel Appliance(s) |
| Garage Spaces | 2 |
| Patio/Porch Features | Deck,Porch |
| Architectural Style | Traditional |
| Security Features | Smoke Detector(s) |
| Construction Materials | Vinyl Siding |
| Exclusions | Sheds |
| Year Built | 1988 |
| Property Subtype | Single Family Residence |
| Ownership | Estate/Trust |
| Assoc Fee Paid Per | None |
| County | Clay |
| Property Type | Residential |
| HOA | No |
| Subdivision Name | Hill Haven |
| Garage Y/N | Yes |
| Other Structures | Shed(s) |
| Full Baths | 2 |
| Status | Active |
| Directions | I-435 to Parvin Road,east on Parvin Road,north on North Brighton Avenue,east on NE Russell Road,south on NE Hill Haven Road to home on the right. Or,coming from the south: I-35 to Chouteau Trafficw |
| High School | Winnetonka |
| City | Kansas City |
| High School District | North Kansas City |
| MLS Area | 105 - N=I-35;S=Mo Rvr;E=291;W=Antioch Rd |
| Lot Size Units | Acres |
| Lot Size Square Feet | 80586 |
| Listing Terms | Cash,Conventional,FHA,VA Loan |
| Elementary School | Topping |
| Middle/Junior High School | Eastgate |
| Public Remarks | Hello. My name is 3901 NE Hill Haven Road. For the past 37 years,I've had the privilege of being more than just a house. I have been home. The first thing you may notice about me is my soaring vaul |
| Virtual Tour | https://iframe.videodelivery.net/42bb2c6b43bb5f191cefb18aa226117b |
| Standard Status | Active |
| In Flood Plain | No |
| HMS_MaintenanceProvidedYN | No |
Interior Features
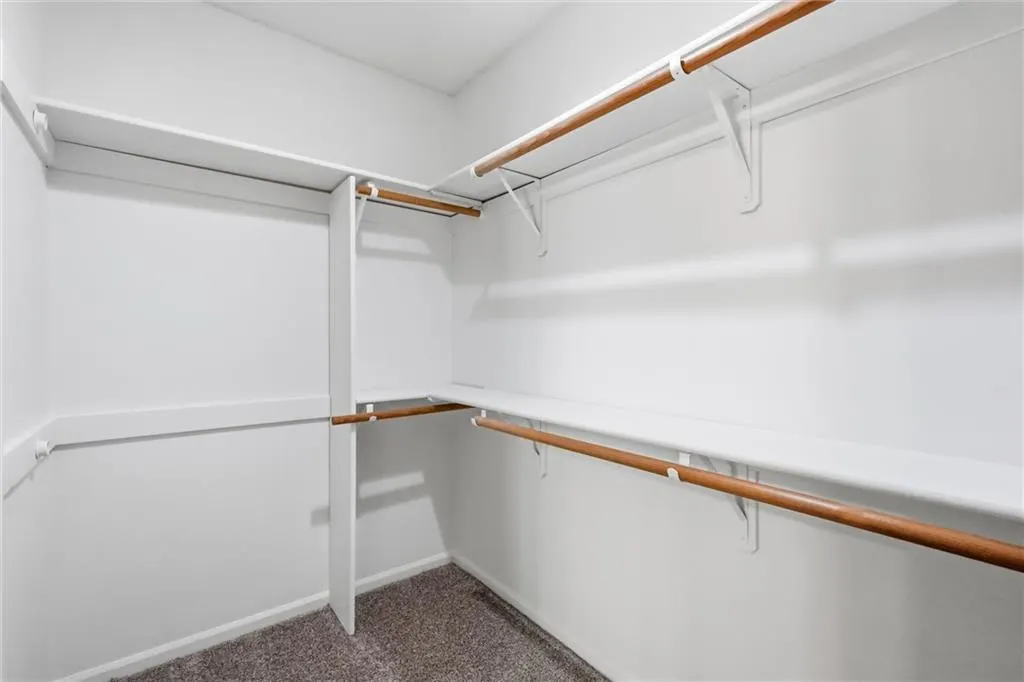
| Interior Amenities | Pantry,Vaulted Ceiling(s),Walk-In Closet(s) |
|---|---|
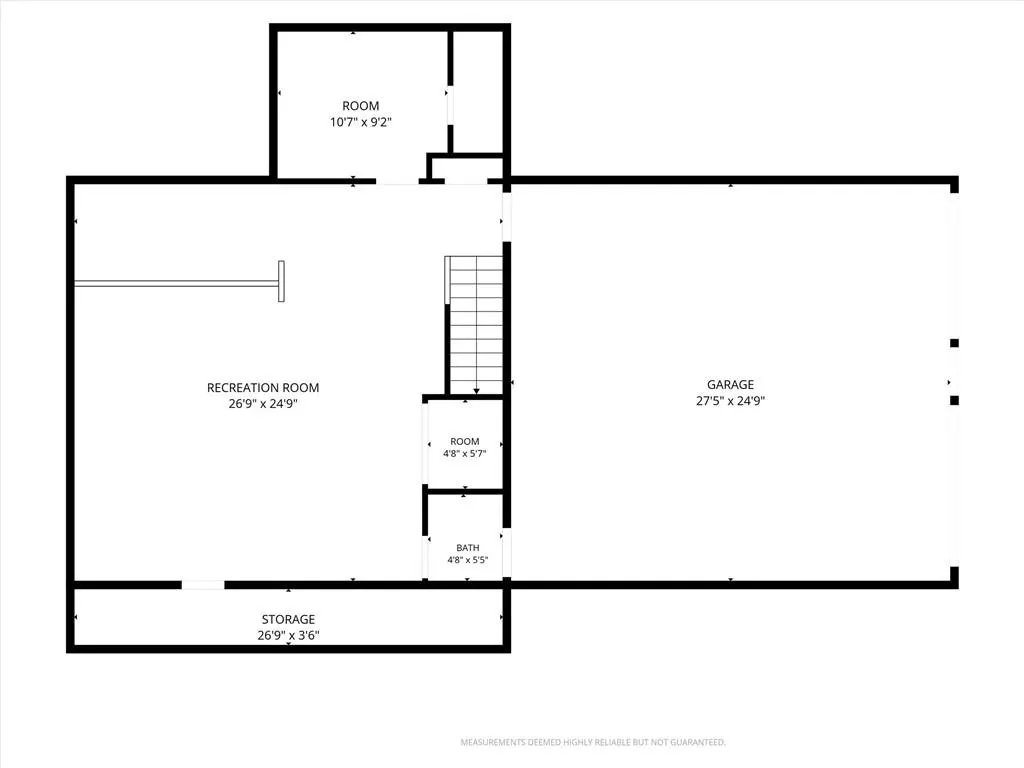
| Basement | Finished,Garage Entrance |
| Flooring | Carpet,Tile |
| Total Fireplaces | 1 |
| Fireplace Features | Great Room,Wood Burning |
| Basement (Y/N) | Yes |
| Air Conditioning Y/N | Yes |
| Fireplace Y/N | Yes |
| Above Grade Finished Area | 1674 |
| Half Baths | 1 |
| Laundry Features | In Bathroom,Main Level |
| Total Bedrooms | 3 |
| Below Grade Finished Area | 950 |
| Dining Area Features | Breakfast Area,Formal |
| Floor Plan Features | Raised Ranch |
Exterior Features
| Fencing | Partial |
|---|---|
| Parking Features | Attached,Garage Faces Side |
| Lot Features | Acreage,Many Trees,Wooded |
| Water Source | Public |
| Lot Size Area | 1.85 |
| Other Room Features | Office |
Amenities
- Foreclosure
- Views
- Short Sale
- New Construction
- Adult 55+
- Lease To Own
- No HOA Fees
- Furnished
- Primary On Main
- Air Conditioning
- Seller Finance
- Green
- Fixer Upper
- Horse
- Golf
- Fireplace
- Deck
- Garage
- Basement
- Pool
Property vs Single Family Average in 64117
Price
Taxes
Year Built
Visits
 The information displayed on this page is confidential, proprietary, and copyrighted information of Heartland Multiple Listing Service, Inc. (