
Open House Sat, Sep 12th 10:00 AM - 12:00 PM
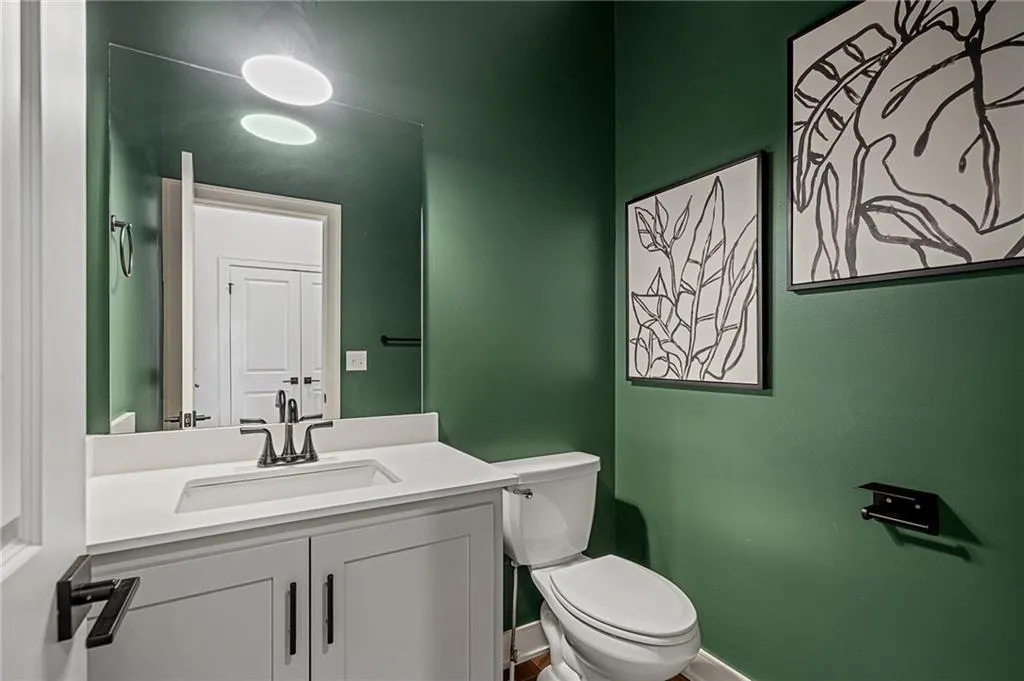
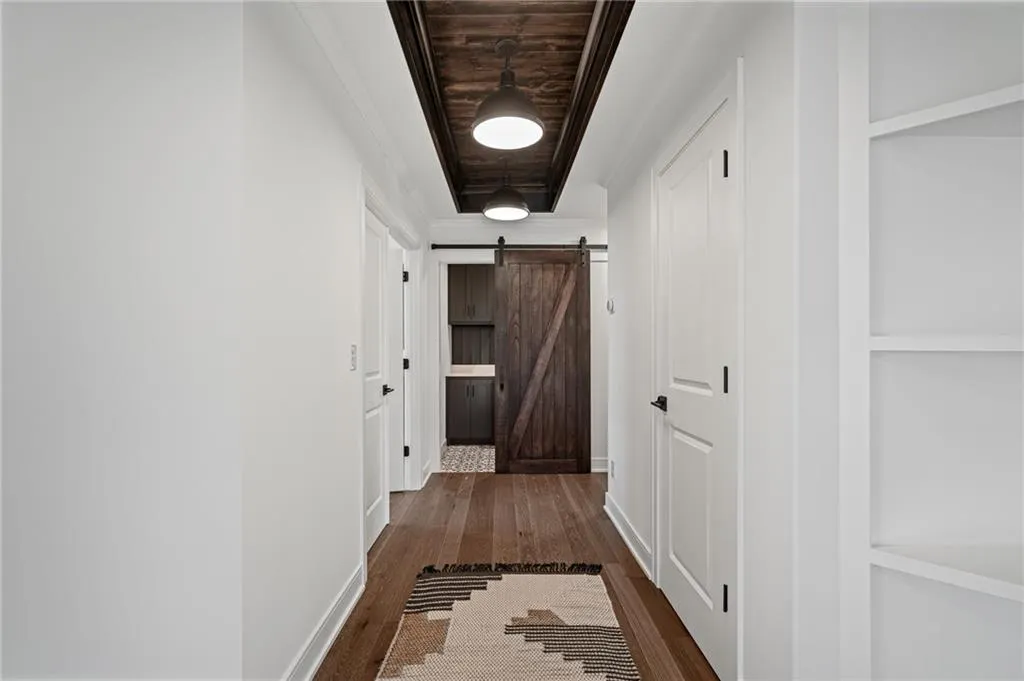
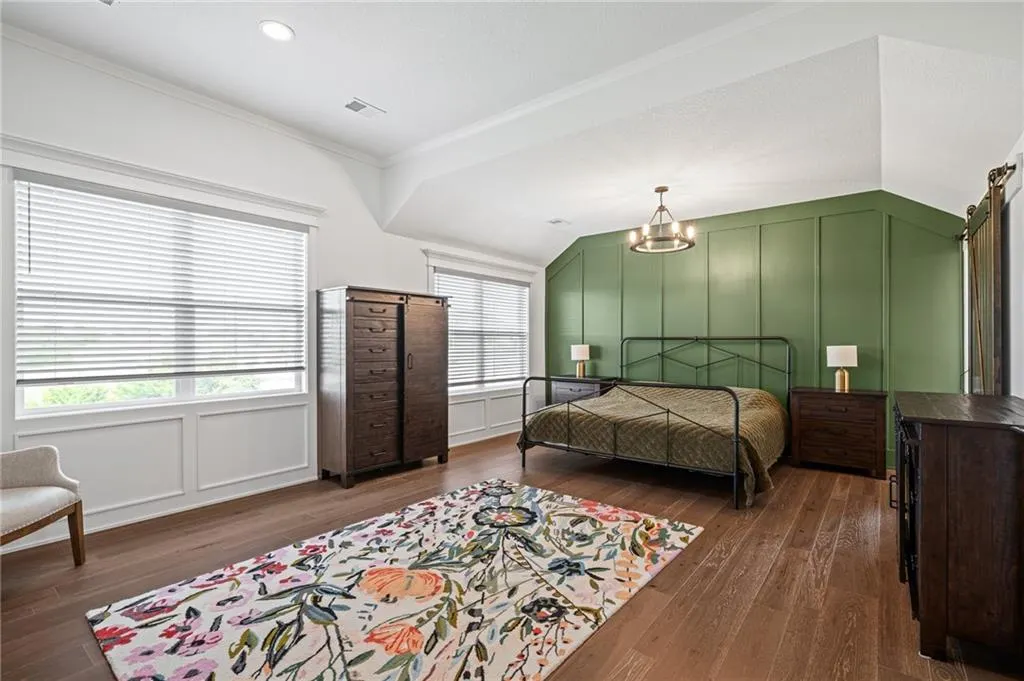
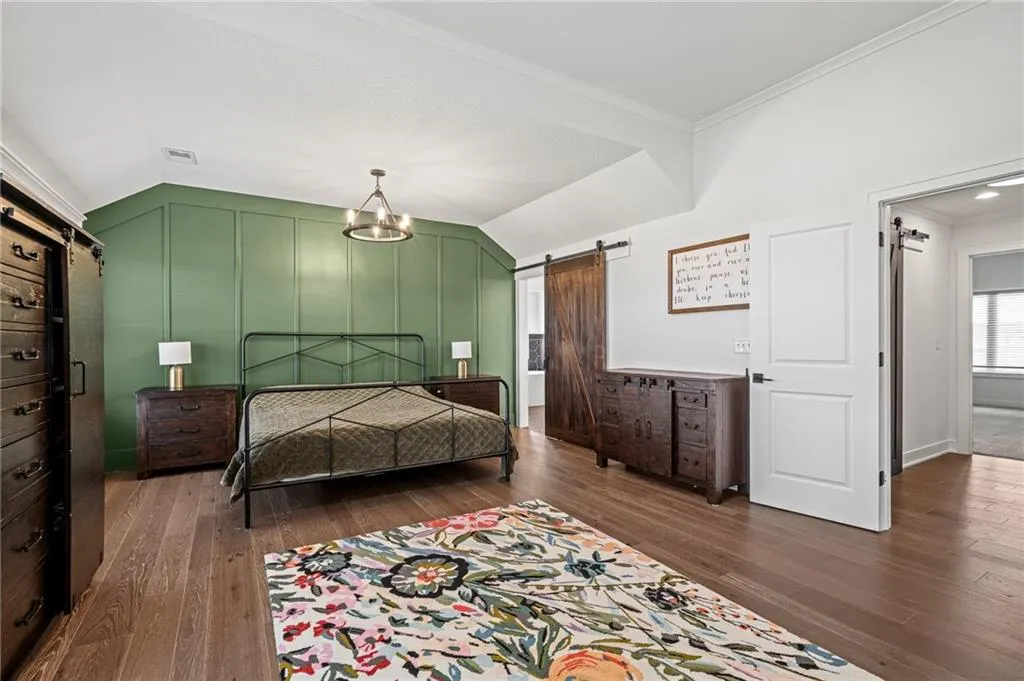
Address
11508 S Mize Road, Olathe, KS
Price
$ 899,000
Property Attributes
- MLS#2635949
- TypeSingle Family
- Listing Status Active
- CountyJOHNSON - KS
- CityOlathe
- Area330 - N=I-435 - S=135th - E=Pflumm - W=Moonlight R
- NeighborhoodCedar Creek - Valley Ridge
- Zip66061
- StyleTraditional
- Year Built2022
- Taxes$ 11977
- Price$ 899,000
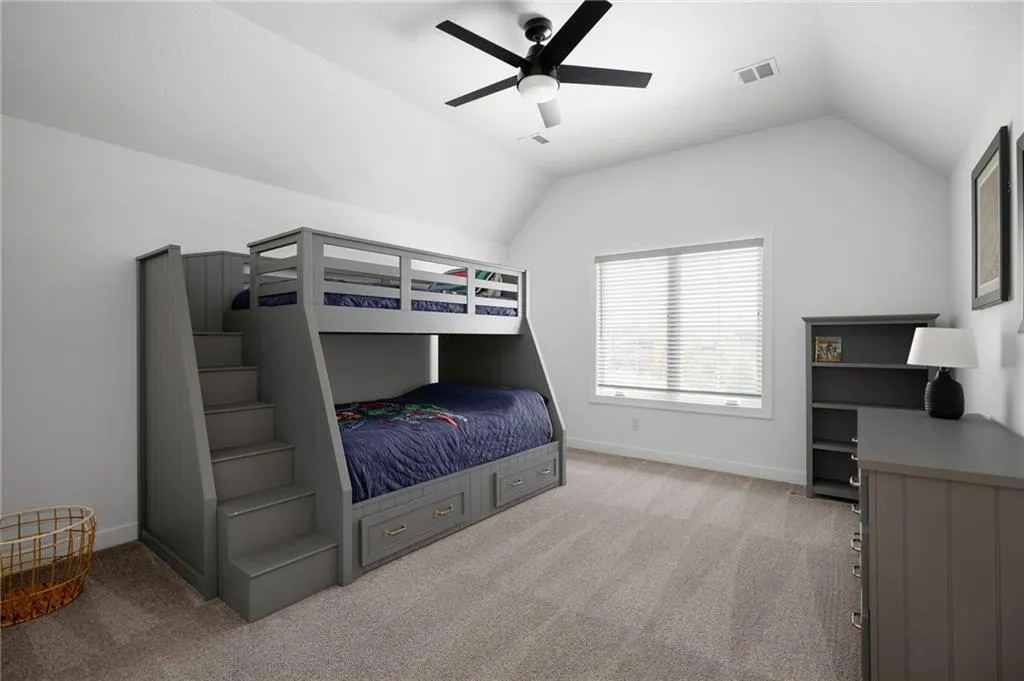
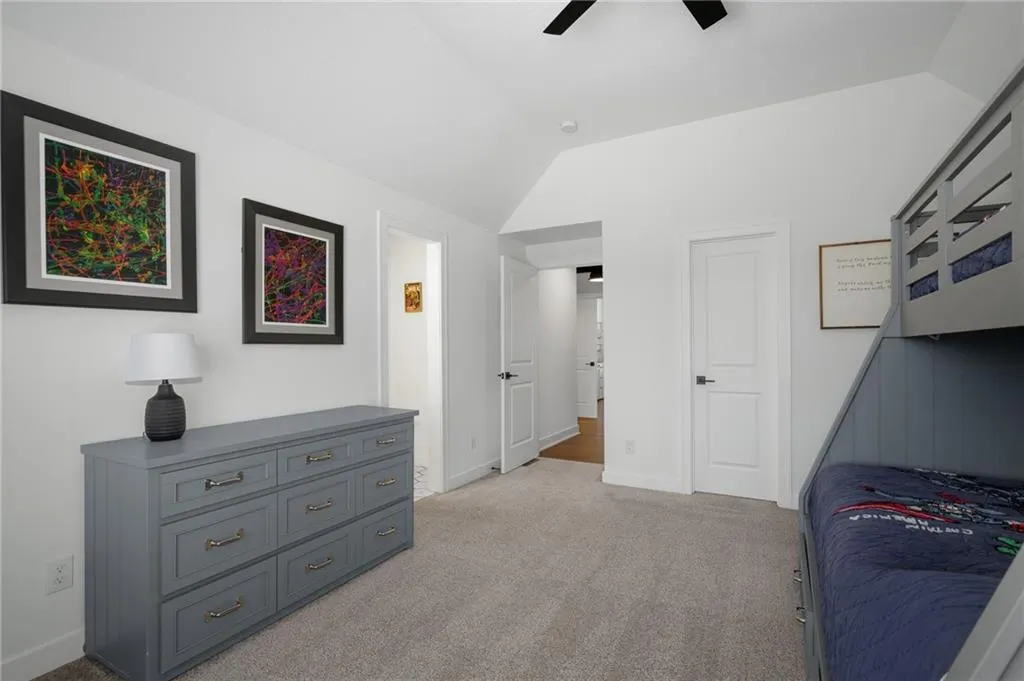
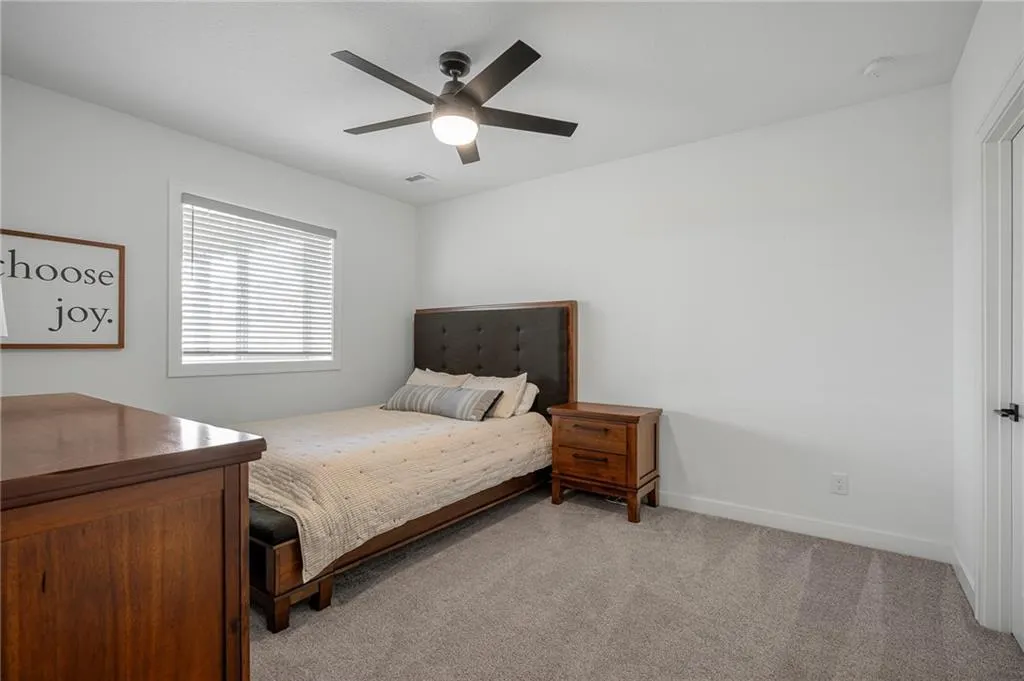
- Bedrooms5
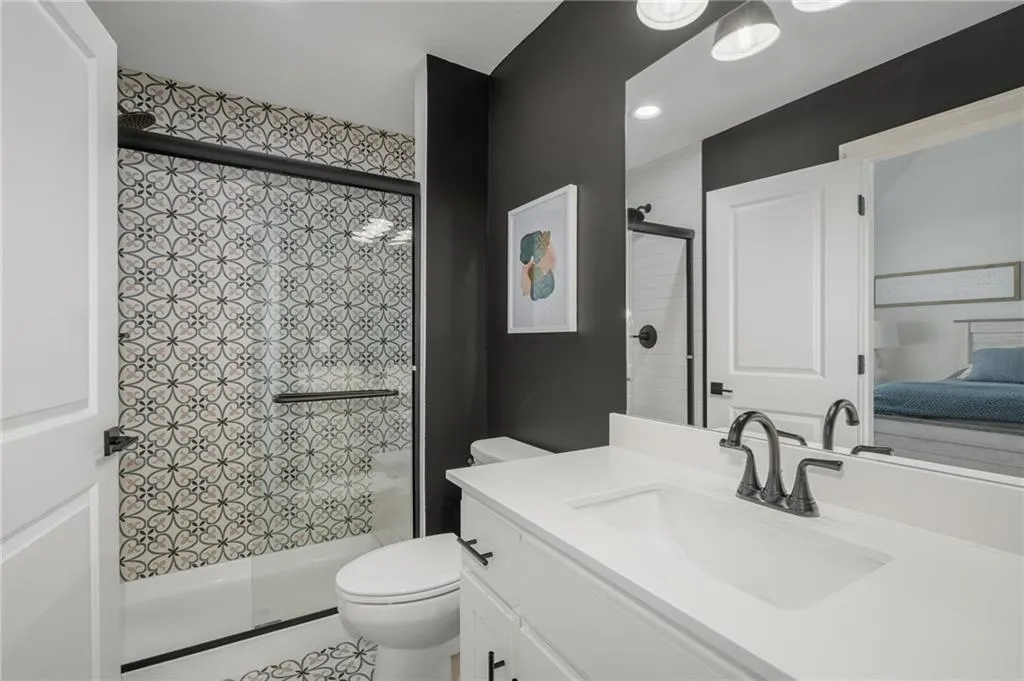
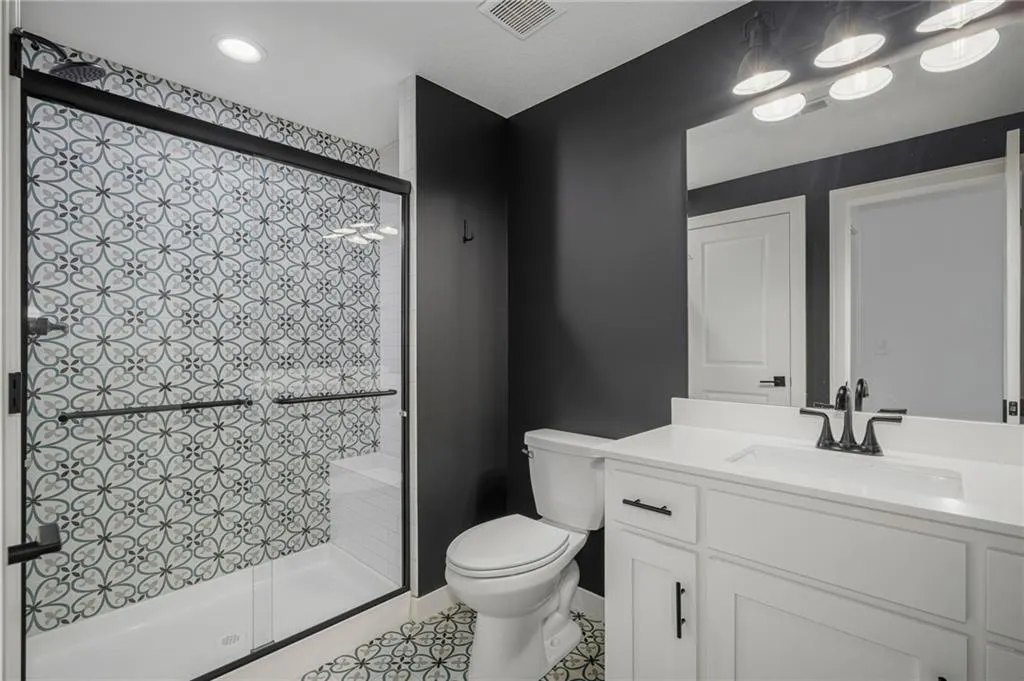
- Full Bathrooms4
- Half Bathrooms1
- Sqr Footage3686
- Lot Size0.420156 Acres
Data Source:
Heartland MLS (HMLS)
Property Description
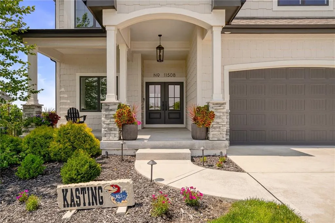
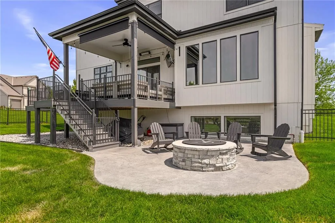
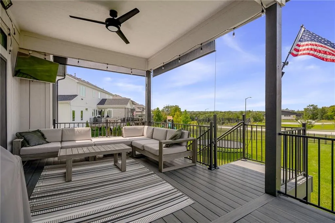
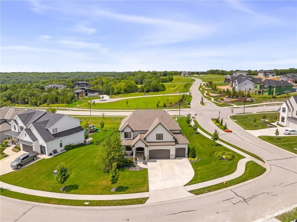
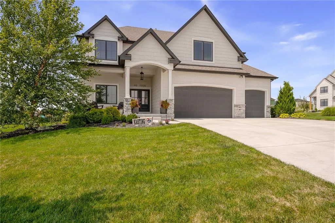
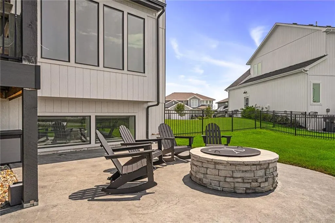
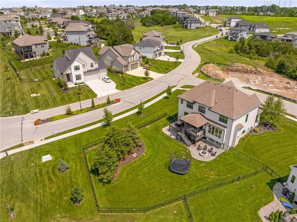
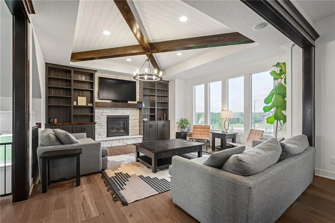
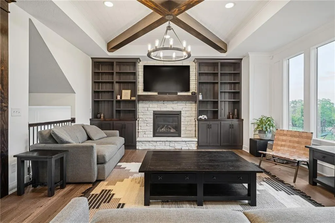
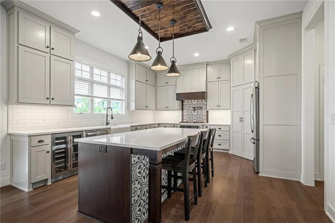
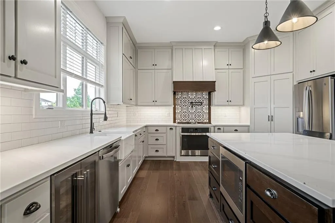
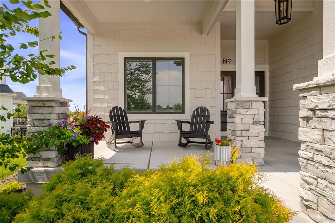
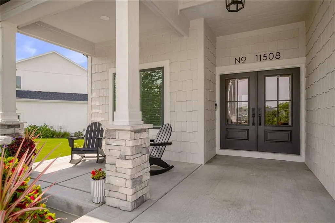
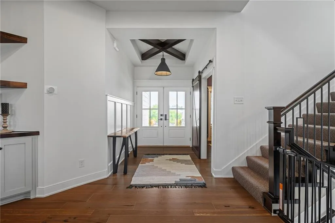
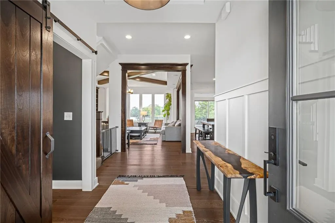
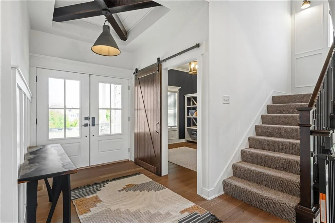
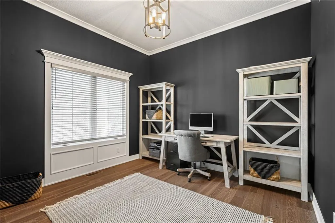
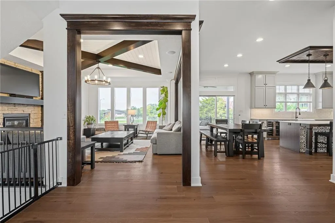
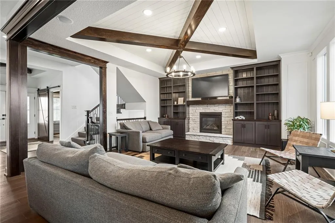
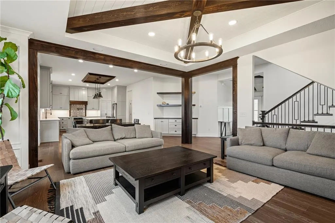
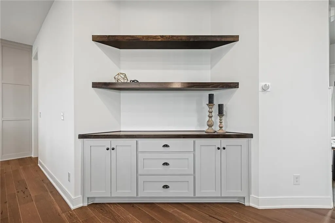
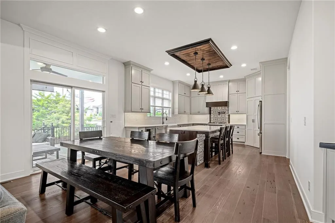
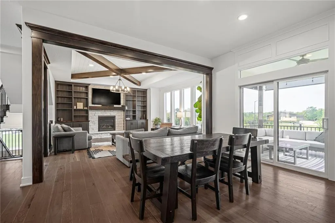
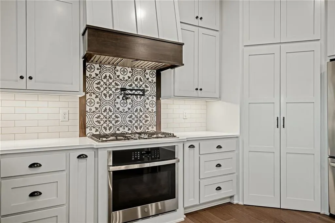
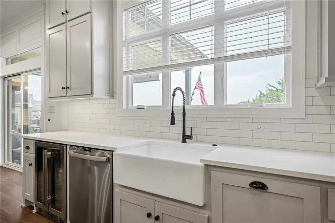
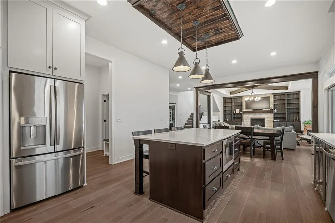
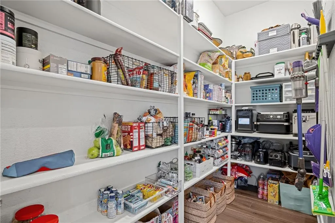
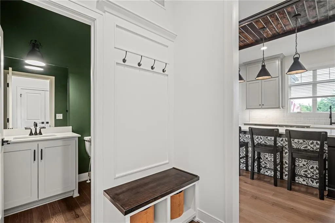
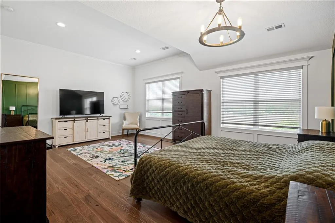
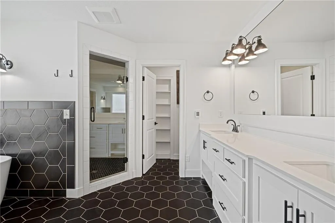
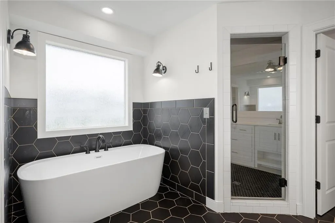
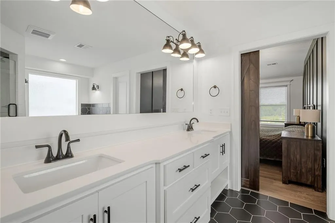
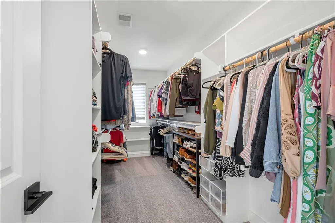
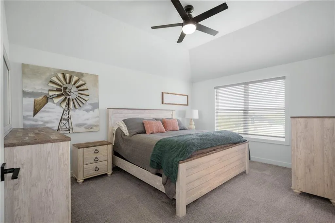
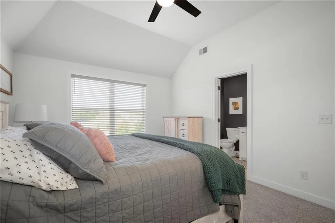
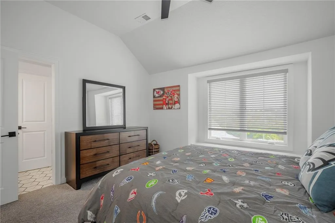
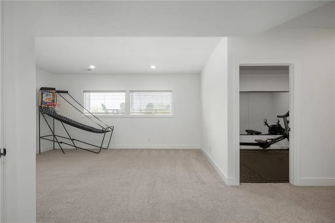
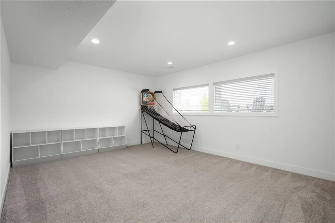
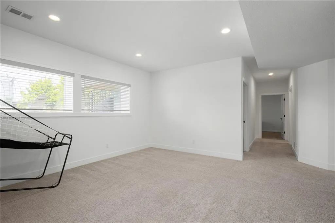
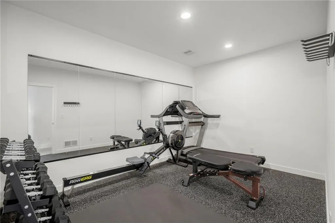
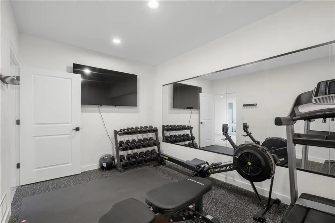
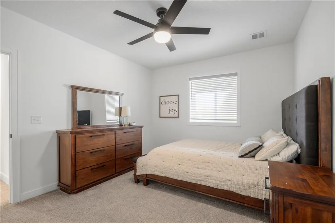
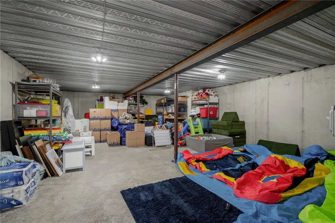
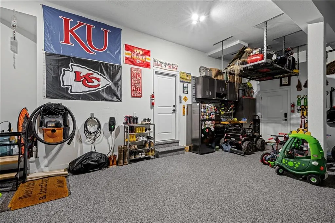
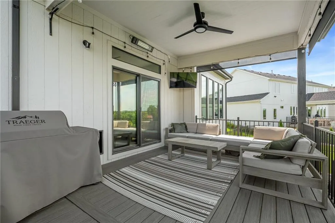
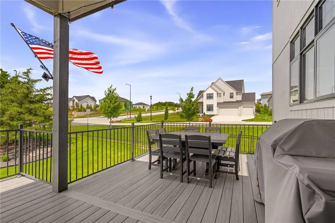
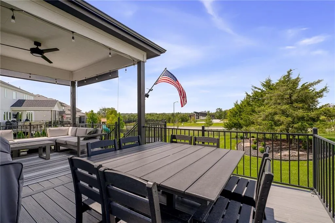
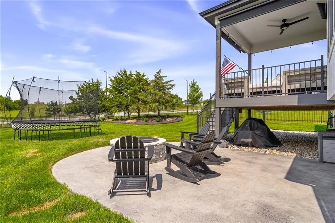
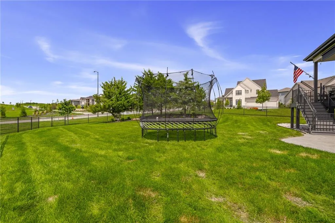
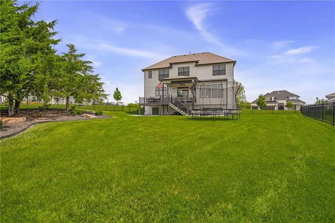
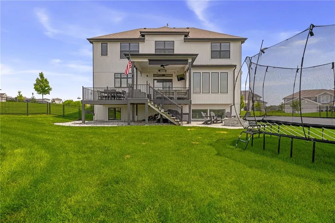
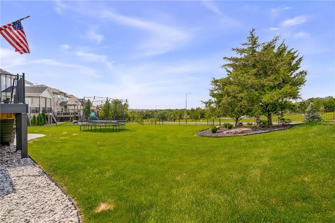
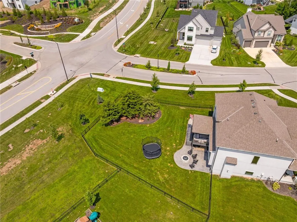
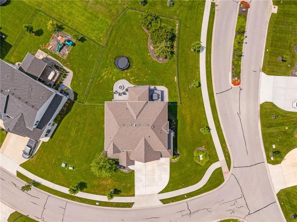
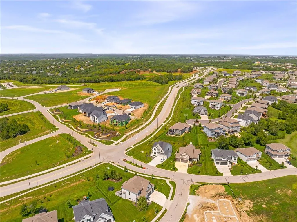
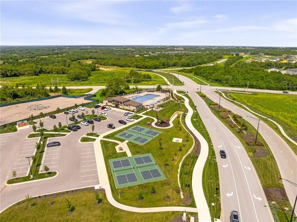
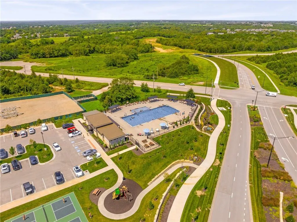
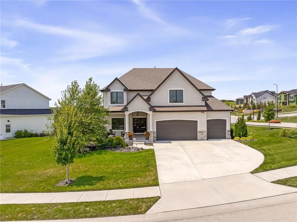
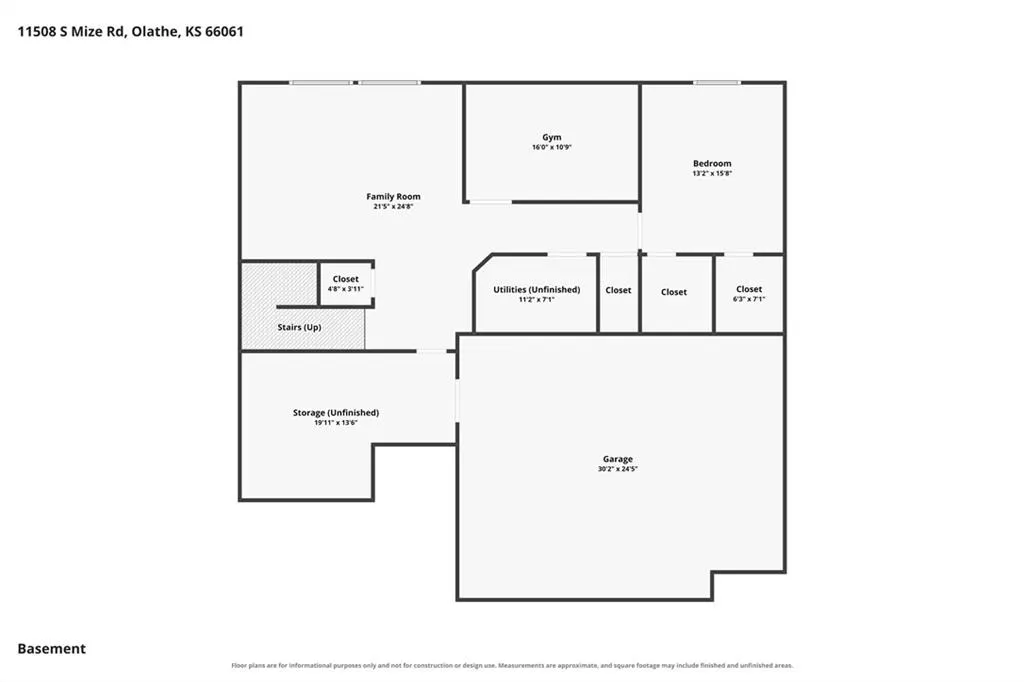
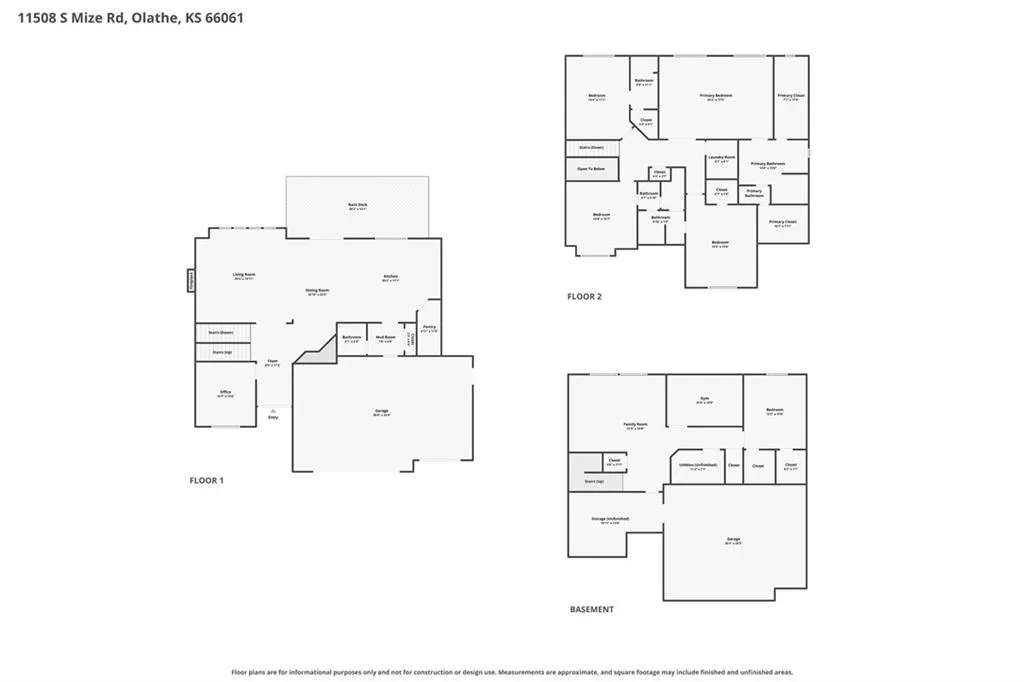
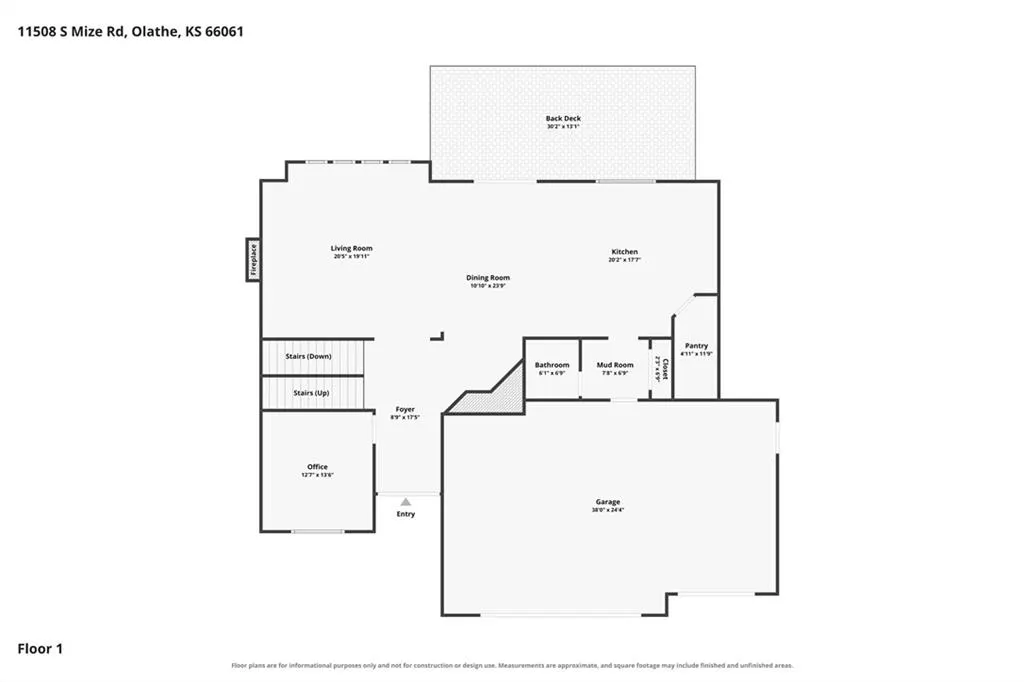
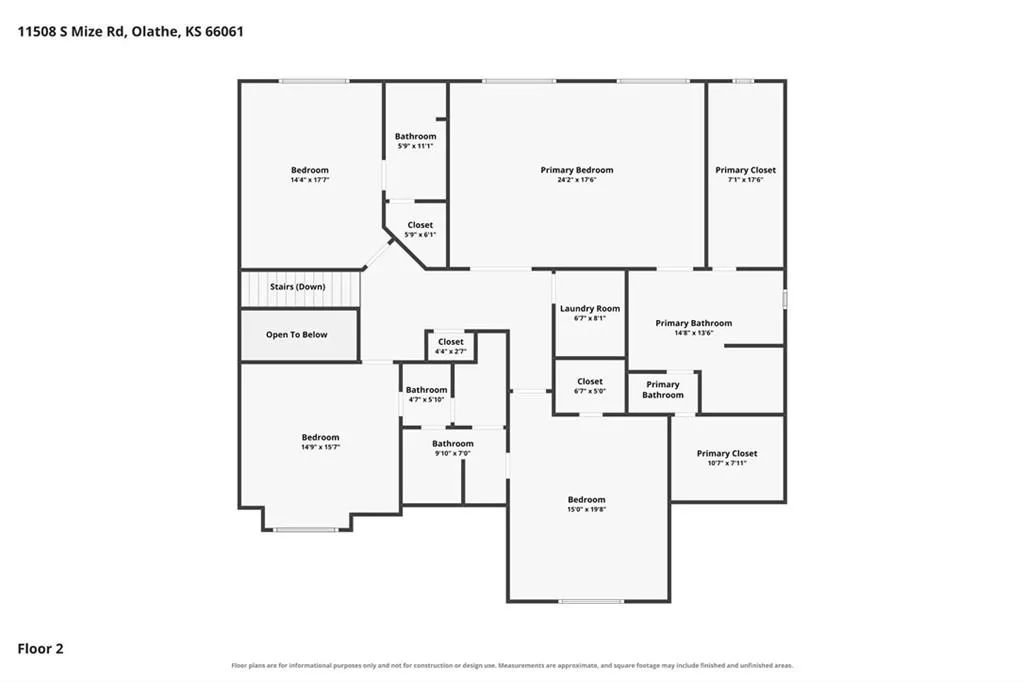
YOUR SECOND CHANCE AT CEDAR CREEK! THE ONE YOU THOUGHT YOU MISSED IS BACK! Room to Live. Room to Gather. Room to Love. Celebrate Fall on this expansive corner lot in the sought-after Cedar Creek subdivision! Fabulous Sunset Views! It's The Space you have been waiting for. And the neighborhood you have been wanting. This Award Winning two-story is completely move-in ready and designed for both grand entertaining and cozy everyday living. **Suspended garage that is ideal for expanded storage, a workshop or craft room **Gourmet Kitchen: a true chef's dream featuring premium finishes, abundant storage, generous island and an ideal layout for seamless hosting. **Outdoor living at its finest: step outside to an oversized composite deck overlooking a spacious yard, complete with a built-on fire pit area- perfect for crisp autumn evenings under the stars. **Daylight Basement with guest quarters, home gym and Rec Room. Bright & versatile lower level flooded with natural light. **Crowd Favorite the Makenna plan with 10' ceilings on the main level, a great room with stone fireplace and built-ins along with stunning hardwood floors and private home office. **Super curb appeal with large, covered country porch for morning coffee **Ideal long cul-de-sac for neighborhood fun activities Just unpack and start enjoying the Cedar Creek lifestyle! 3 neighborhood pools, tennis & pickleball courts, walking trails, sailing lake access, club house, social activities year-round Make this your next move!
| Elementary School | Middle School | High School |
|---|---|---|
| Cedar Creek Elementary School | Mission Trail Middle School | Olathe West High School |
| Price History | |
|---|---|
| 8/12/2026 | Listed $899,000 |
General Features
| Living Area | 3686 |
|---|---|
| Sewer | Public Sewer |
| Heating | Forced Air |
| Cooling | Electric |
| Possession | Negotiable |
| Roof | Composition |
| Appliances | Dishwasher,Disposal,Exhaust Fan,Humidifier,Microwave,Gas Range,Stainless Steel Appliance(s),Under Cabinet Appliance(s) |
| HOA Fee | 1887 |
| Garage Spaces | 3 |
| Association Fee Includes | All Amenities |
| Patio/Porch Features | Deck- Covered,Patio |
| Architectural Style | Traditional |
| Security Features | Smoke Detector(s) |
| Construction Materials | Frame |
| Year Built | 2022 |
| Property Subtype | Single Family Residence |
| Ownership | Private |
| Assoc Fee Paid Per | Annually |
| County | Johnson,KS |
| Property Type | Residential |
| Association Amenities | Clubhouse,Other,Pickleball Court(s),Play Area,Pool,Tennis Court(s),Trail(s) |
| HOA | Yes |
| Subdivision Name | Cedar Creek - Valley Ridge |
| Facing Direction | East |
| Garage Y/N | Yes |
| Full Baths | 4 |
| Status | Active |
| Directions | From K-10 turn west on College Blvd - south on Cedar Creek Parkway- turn east on 115 th Street Just down the street from the newest Cedar Creek pool and pickleball courts! Easy access to K-7 highw |
| High School | Olathe West |
| City | Olathe |
| Association Name | CCV2 |
| High School District | Olathe |
| MLS Area | 330 - N=I-435;S=135th;E=Pflumm;W=Moonlight Rd |
| Lot Size Units | Square Feet |
| Lot Size Square Feet | 18302.2 |
| Listing Terms | Cash,Conventional,VA Loan |
| Elementary School | Cedar Creek |
| Middle/Junior High School | Mission Trail |
| Public Remarks | YOUR SECOND CHANCE AT CEDAR CREEK! THE ONE YOU THOUGHT YOU MISSED IS BACK! Room to Live. Room to Gather. Room to Love. Celebrate Fall on this expansive corner lot in the sought-after Cedar Creek s |
| Virtual Tour | https://youtube.com/shorts/PqJTZ1atIFk |
| Builder Name | Gabriel Homes |
| Standard Status | Active |
| In Flood Plain | No |
| Virtual Tour | https://www.zillow.com/view-imx/b25ab1ba-c78e-484c-b094-2833978bad75?setAttribution=mls&wl=true&initialViewType=pano&utm_source=dashboard |
| HMS_MaintenanceProvidedYN | No |
Interior Features
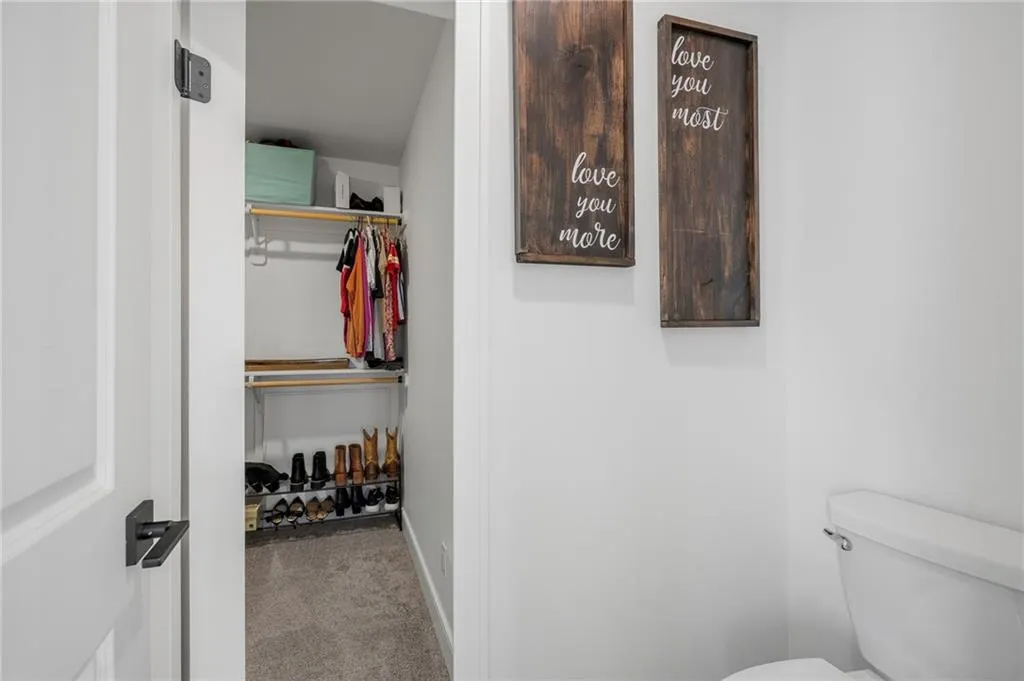
| Interior Amenities | Ceiling Fan(s),Custom Cabinets,Kitchen Island,Pantry,Vaulted Ceiling(s),Walk-In Closet(s) |
|---|---|
| Basement | Concrete,Daylight,Finished,Sump Pump |
| Flooring | Carpet,Wood |
| Total Fireplaces | 1 |
| Fireplace Features | Gas,Great Room |
| Basement (Y/N) | Yes |
| Air Conditioning Y/N | Yes |
| Window Features | Thermal Windows |
| Fireplace Y/N | Yes |
| Above Grade Finished Area | 2795 |
| Half Baths | 1 |
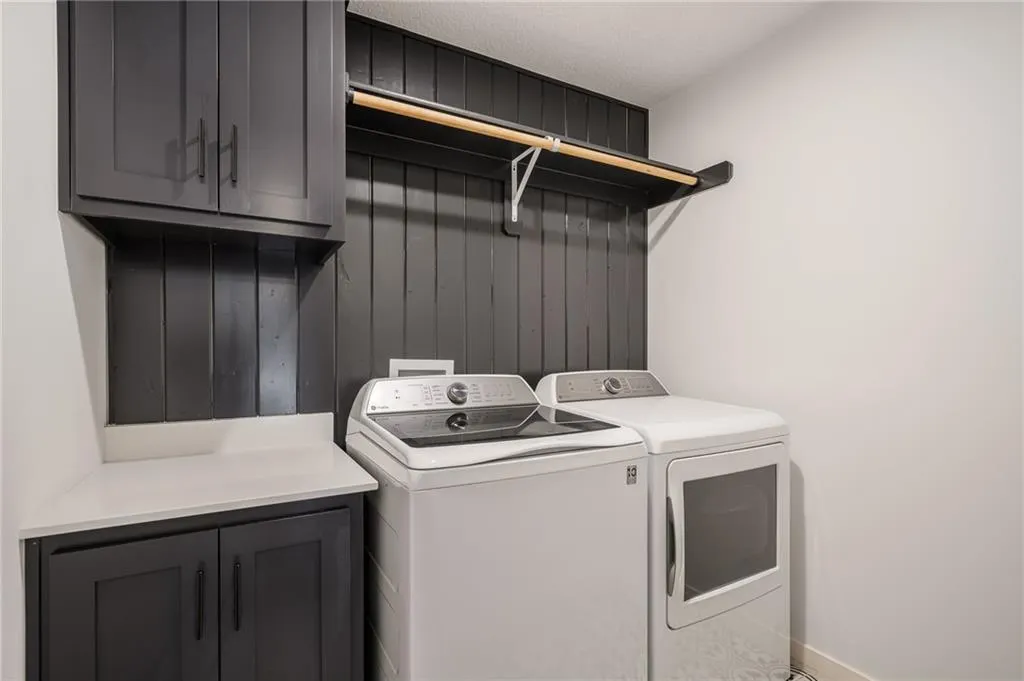
| Laundry Features | Laundry Room,Upper Level |
| Total Bedrooms | 5 |
| Below Grade Finished Area | 891 |
| Dining Area Features | Eat-In Kitchen,Kit/Dining Combo |
| Floor Plan Features | 2 Stories |
Exterior Features
| Fencing | Metal |
|---|---|
| Parking Features | Attached,Garage Faces Front |
| Lot Features | City Limits,Corner Lot,Sprinkler-In Ground |
| Water Source | Public |
| Lot Size Area | 18302.2 |
| Road Surface Type | Paved |
| Other Equipment | Back Flow Device |
| Builder Model | Makenna |
| Road Responsibility | Public Maintenance |
| Lake Description | Lake Privileges |
| Other Room Features | Exercise Room,Fam Rm Main Level,Great Room,Mud Room,Office |
Amenities
- Foreclosure
- Views
- Short Sale
- New Construction
- Adult 55+
- Lease To Own
- No HOA Fees
- Furnished
- Primary On Main
- Air Conditioning
- Seller Finance
- Green
- Fixer Upper
- Horse
- Golf
- Fireplace
- Deck
- Garage
- Basement
- Pool
Property vs Single Family Average in 66061
Price
Taxes
Year Built
Visits
 The information displayed on this page is confidential, proprietary, and copyrighted information of Heartland Multiple Listing Service, Inc. (