
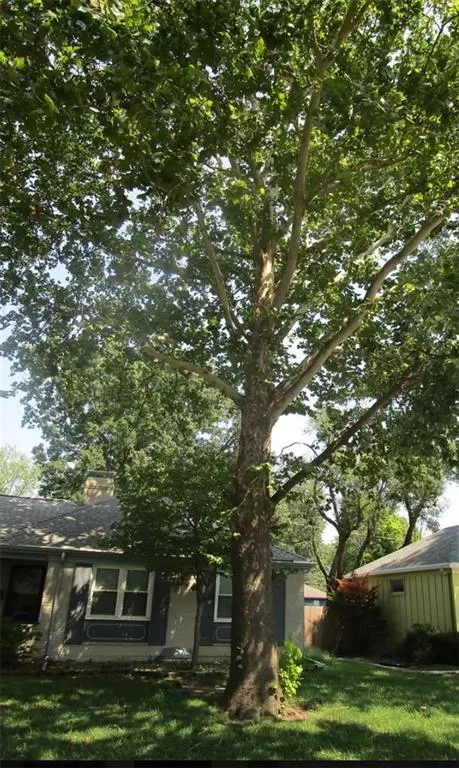
Address
600 S Edgemere Drive, Olathe, KS
Price
$ 1
Property Attributes
- MLS#2635975
- TypeSingle Family
- Listing Status Active
- CountyJOHNSON - KS
- CityOlathe
- Area335 - N=135th - S=167th - E=Pflumm - W=Moonlight R
- NeighborhoodEdgemere
- Zip66061
- StyleTraditional
- Year Built1958
- Taxes$ 3300
- Price$ 1
- Bedrooms3
- Full Bathrooms1
- Half Bathrooms1
- Sqr Footage1781
- Lot Size0.258976 Acres
Data Source:
Heartland MLS (HMLS)
Property Description
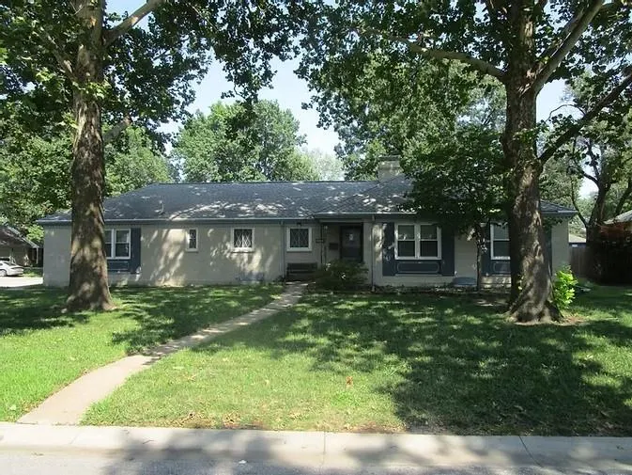
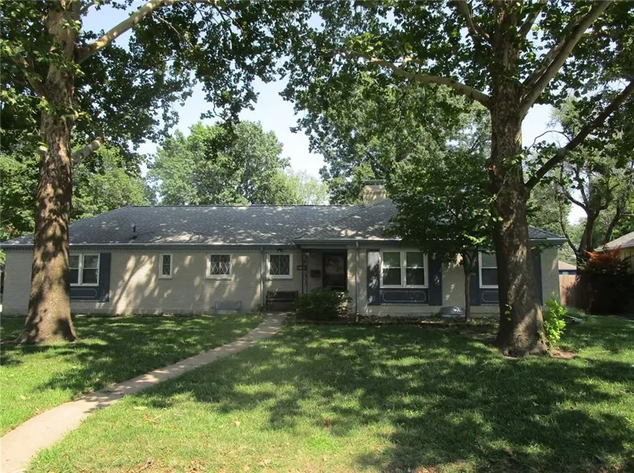
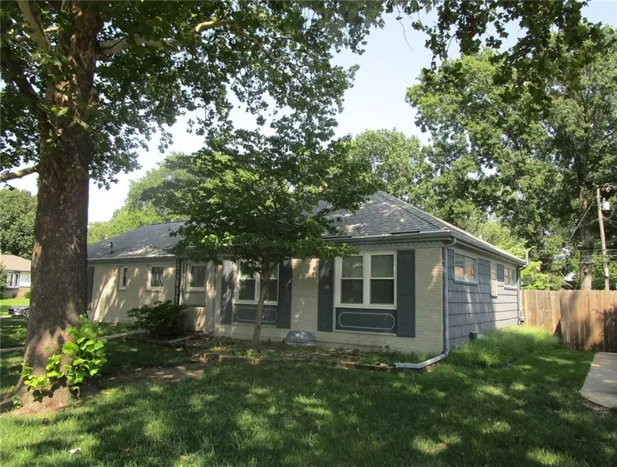
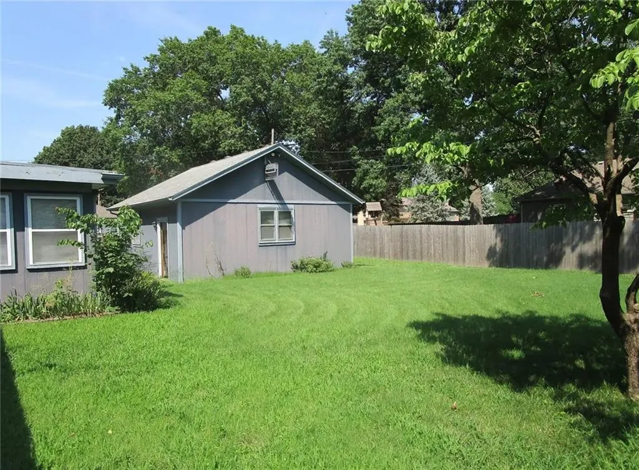
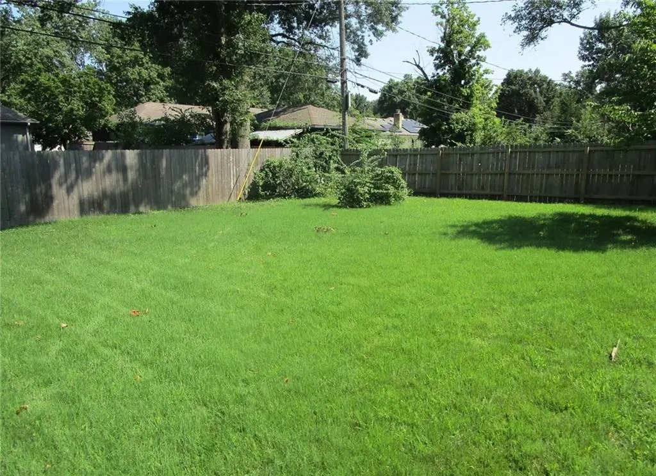
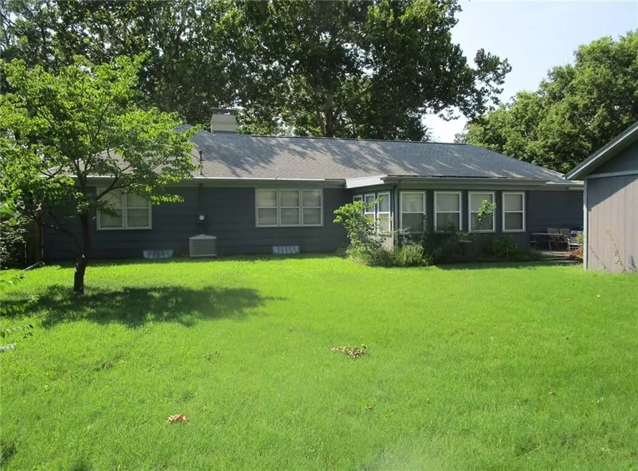
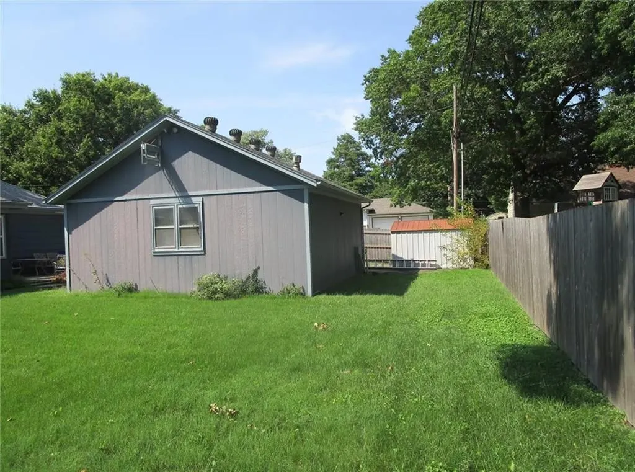
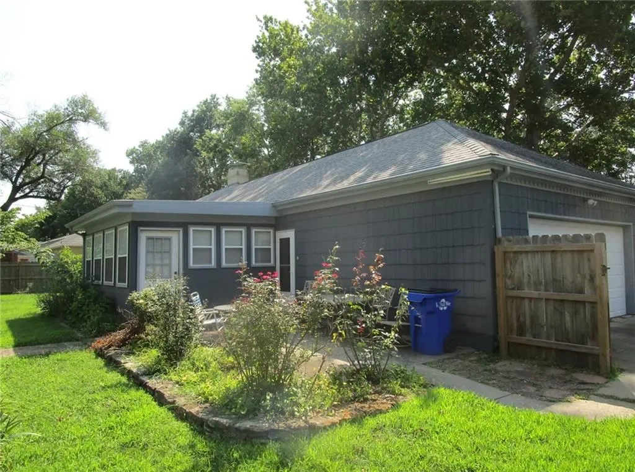
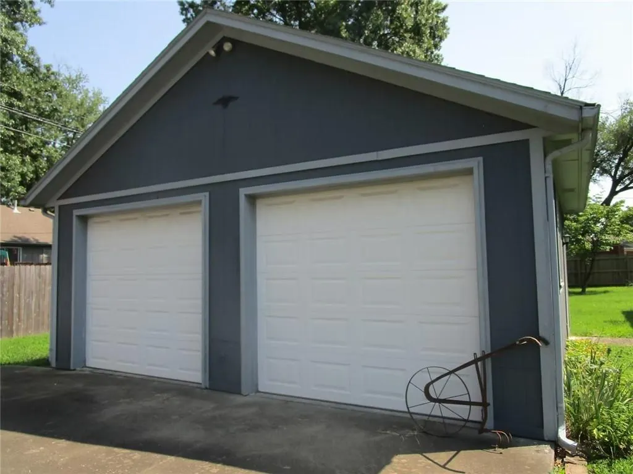
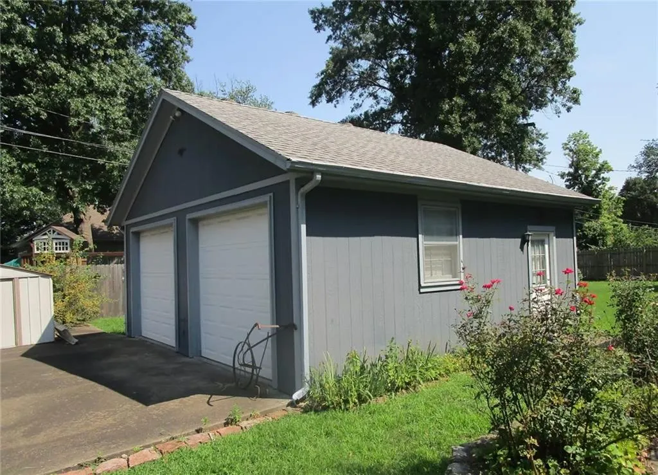
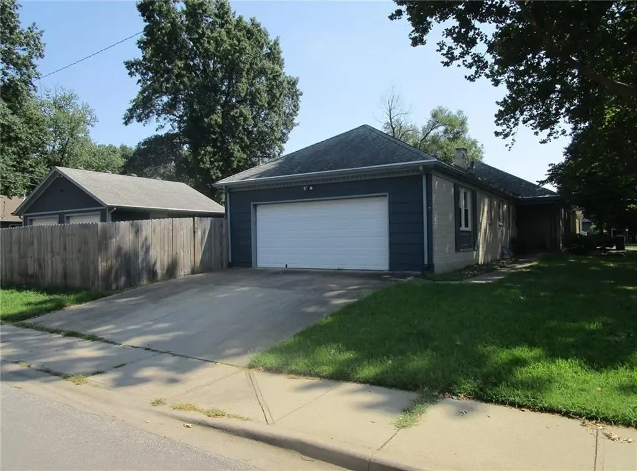
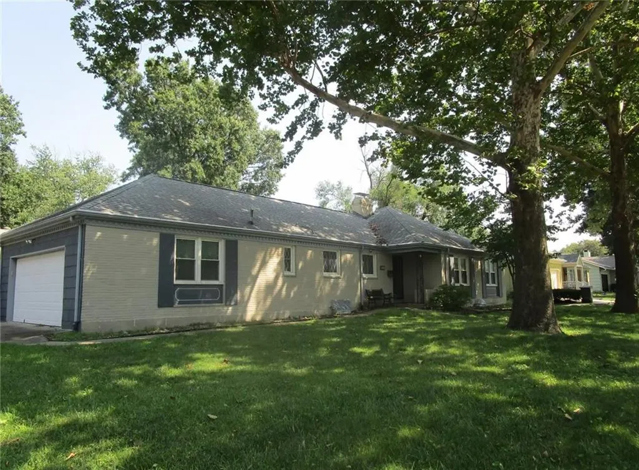
REAL ESTATE AUCTION — NOT A FORECLOSURE! This property is being offered by a private owner at Auction on Thursday September 24, 2026 at 5:30pm at the house. ROOM FOR FOUR CARS—PLUS SO MUCH MORE! Don’t miss this inviting 1,404 sq. ft. ranch situated on a spacious .26-acre corner lot! This home features 3 bedrooms, 1½ bathrooms, and a full basement offering plenty of additional storage and possibilities. Car enthusiasts and hobbyists will love the attached 2-car garage plus a detached 2-car garage—an incredible amount of space for vehicles, tools, toys, or a workshop!
| Elementary School | Middle School | High School |
|---|---|---|
| Westview Elementary School | Oregon Trail Middle School | Olathe North High School |
| Price History | |
|---|---|
| 8/12/2026 | Listed $1 |
General Features
| Living Area | 1781 |
|---|---|
| Sewer | Public Sewer |
| Heating | Forced Air |
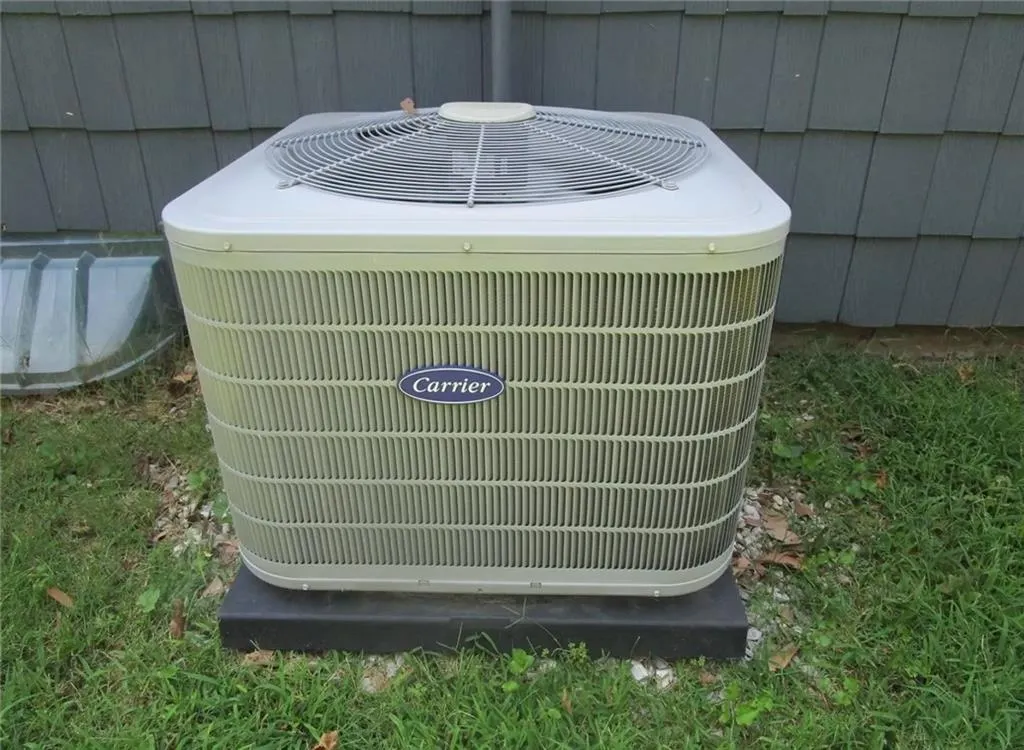
| Cooling | Electric |
| Possession | Funding |
| Roof | Composition |
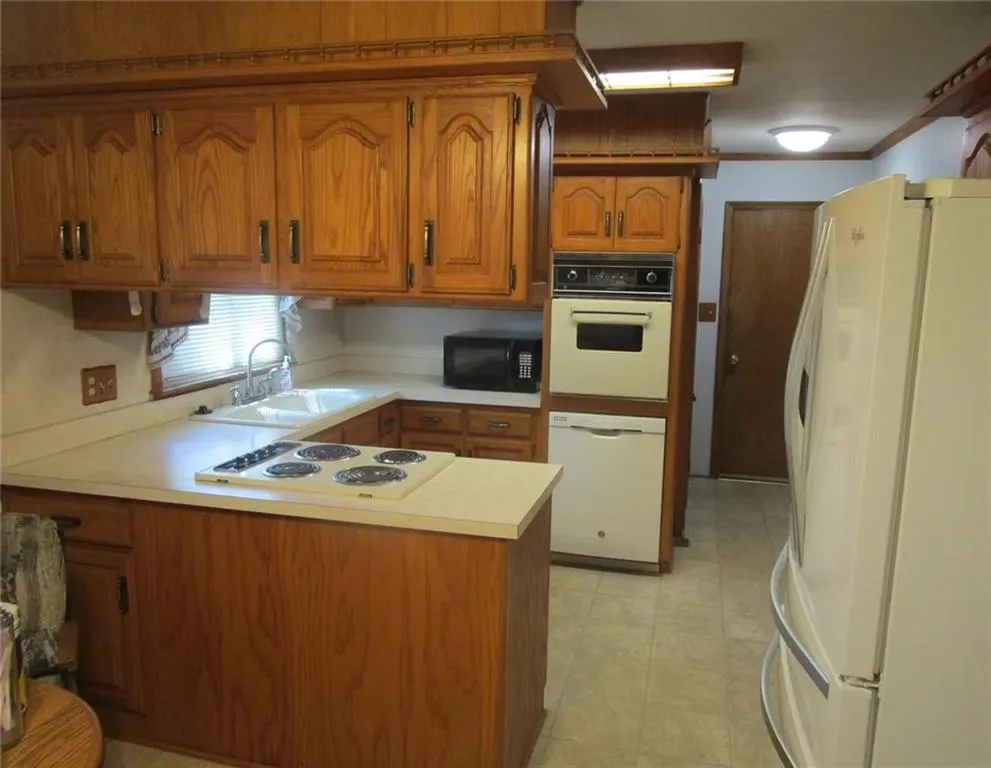
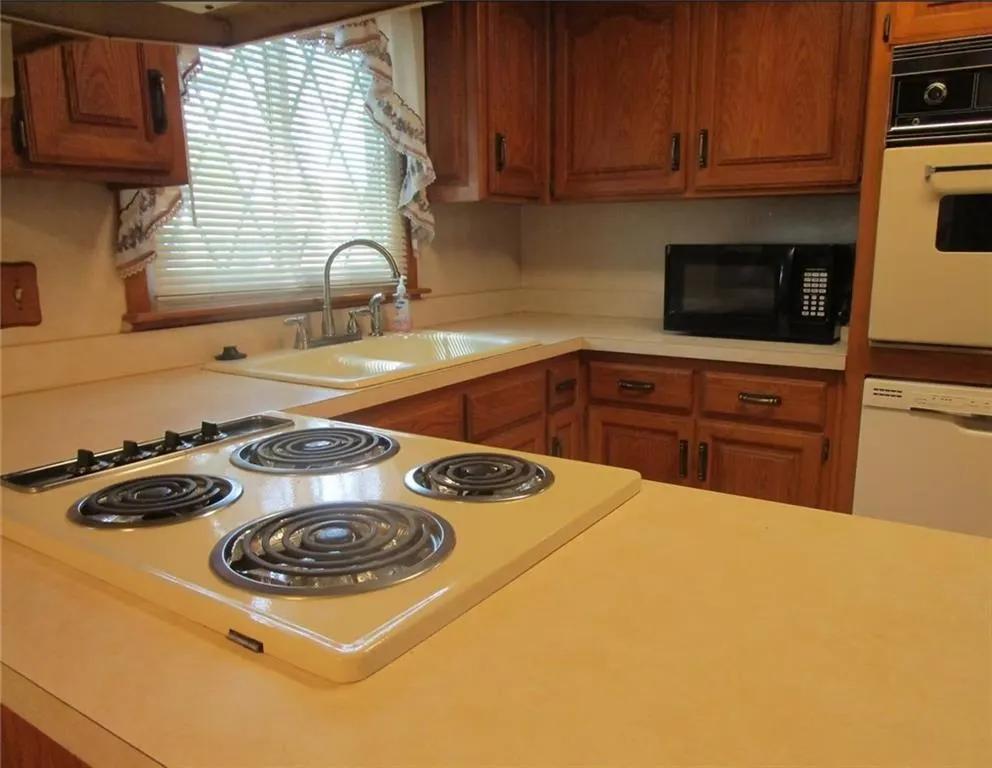
| Appliances | Dishwasher,Disposal,Microwave,Built-In Oven |
| Garage Spaces | 4 |
| Architectural Style | Traditional |
| Construction Materials | Brick/Mortar |
| Year Built | 1958 |
| Property Subtype | Single Family Residence |
| Ownership | Private |
| County | Johnson,KS |
| Property Type | Residential |
| HOA | No |
| Subdivision Name | Edgemere |
| Garage Y/N | Yes |
| Full Baths | 1 |
| Status | Active |
| Directions | Santa Fe To Hwy 7,South To Wabash,Follow Curve To Edgemere,House On Corner |
| High School | Olathe North |
| City | Olathe |
| High School District | Olathe |
| MLS Area | 335 - N=135th;S=167th;E=Pflumm;W=Moonlight Rd |
| Lot Size Units | Square Feet |
| Lot Size Square Feet | 11281 |
| Listing Terms | Cash,Conventional |
| Elementary School | Westview |
| Middle/Junior High School | Oregon Trail |
| Public Remarks | REAL ESTATE AUCTION — NOT A FORECLOSURE! This property is being offered by a private owner at Auction on Thursday September 24,2026 at 5:30pm at the house. ROOM FOR FOUR CARS—PLUS SO MUCH MORE! Do |
| Standard Status | Active |
| In Flood Plain | No |
| HMS_MaintenanceProvidedYN | No |
Interior Features
| Interior Amenities | Ceiling Fan(s),Central Vacuum,Pantry |
|---|---|
| Basement | Concrete,Finished,Full,Sump Pump |
| Flooring | Carpet,Wood |
| Total Fireplaces | 2 |
| Fireplace Features | Basement,Family Room,Great Room |
| Basement (Y/N) | Yes |
| Air Conditioning Y/N | Yes |
| Window Features | Window Coverings,Storm Window(s) - Partial |
| Fireplace Y/N | Yes |
| Above Grade Finished Area | 1404 |
| Half Baths | 1 |
| Laundry Features | In Basement |
| Total Bedrooms | 3 |
| Below Grade Finished Area | 377 |
| Dining Area Features | Eat-In Kitchen,Liv/Dining Combo |
| Floor Plan Features | Ranch |
Exterior Features
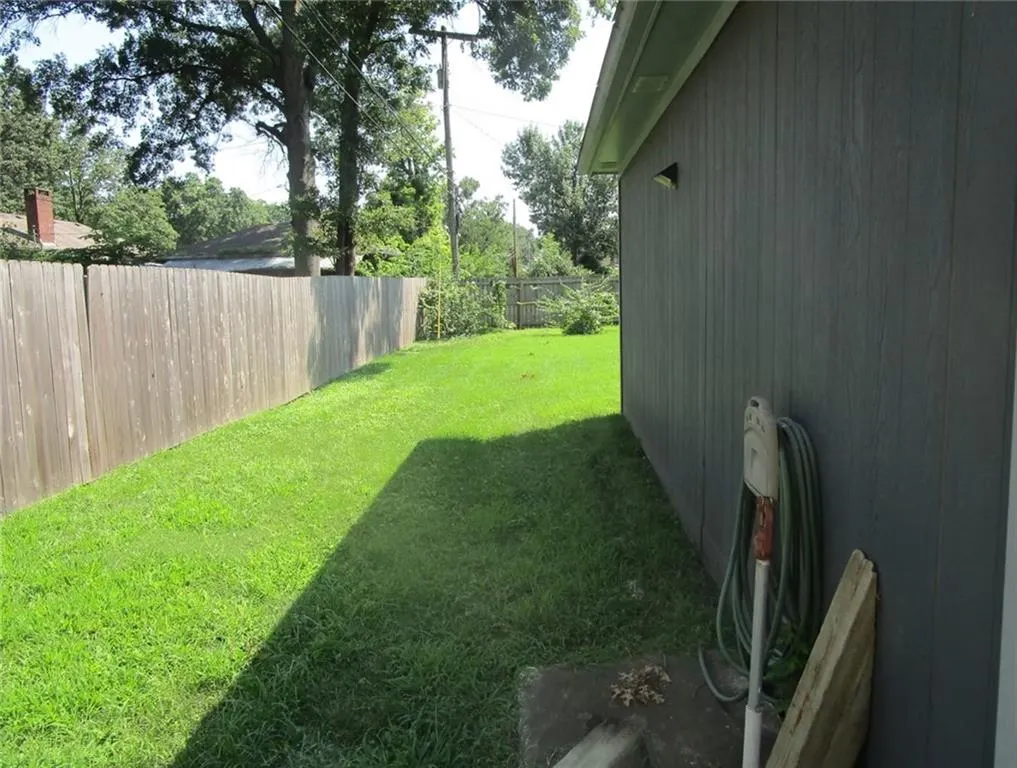
| Fencing | Privacy |
|---|---|
| Parking Features | Attached,Detached,Garage Door Opener,Garage Faces Side |
| Lot Features | City Lot,Corner Lot,Level |
| Water Source | Public |
| Lot Size Area | 11281 |
| Lot Dimensions | 95 X 120 |
| Other Equipment | Fireplace Screen |
| Other Room Features | Family Room,Great Room |
Amenities
- Foreclosure
- Views
- Short Sale
- New Construction
- Adult 55+
- Lease To Own
- No HOA Fees
- Furnished
- Primary On Main
- Air Conditioning
- Seller Finance
- Green
- Fixer Upper
- Horse
- Golf
- Fireplace
- Deck
- Garage
- Basement
- Pool
Property vs Single Family Average in 66061
Taxes
Year Built
Visits
 The information displayed on this page is confidential, proprietary, and copyrighted information of Heartland Multiple Listing Service, Inc. (