
Address
3906 W 143rd Street, Leawood, KS
Price
$ 2,250,000
Property Attributes
- MLS#2636188
- TypeSingle Family
- Listing Status Active
- CountyJOHNSON - KS
- CityLeawood
- Area345 - N=135th - S=Co Ln - E=State Ln - W=Pflumm
- NeighborhoodMerry Lea Farms
- Zip66224
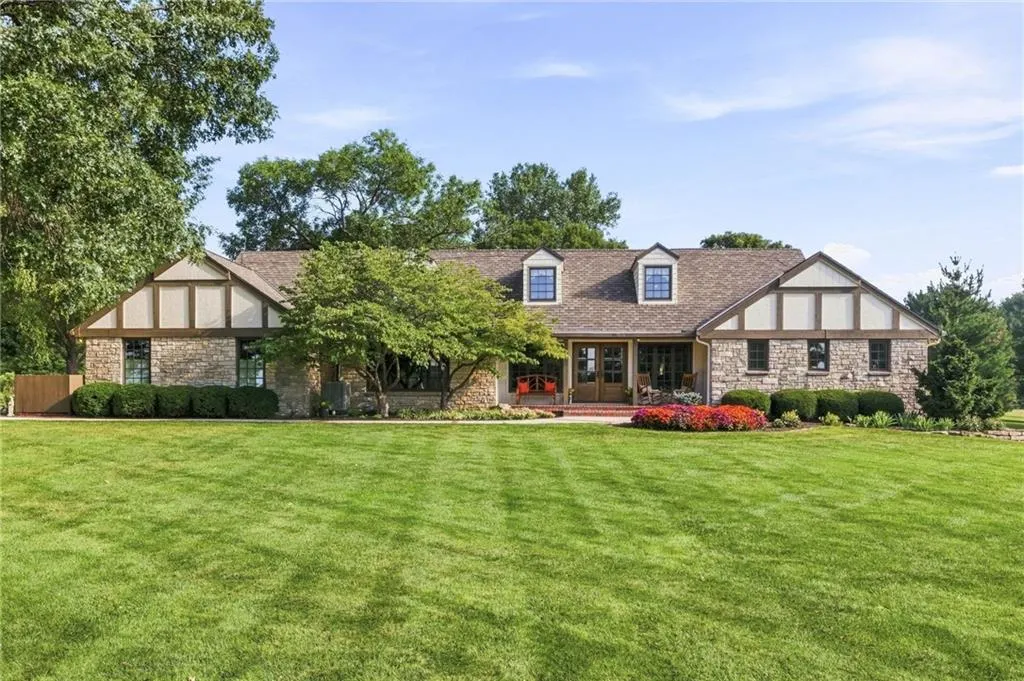
- StyleTraditional,Tudor
- Year Built1975
- Taxes$ 17103
- Price$ 2,250,000
- Bedrooms4
- Full Bathrooms4
- Half Bathrooms1
- Sqr Footage5403
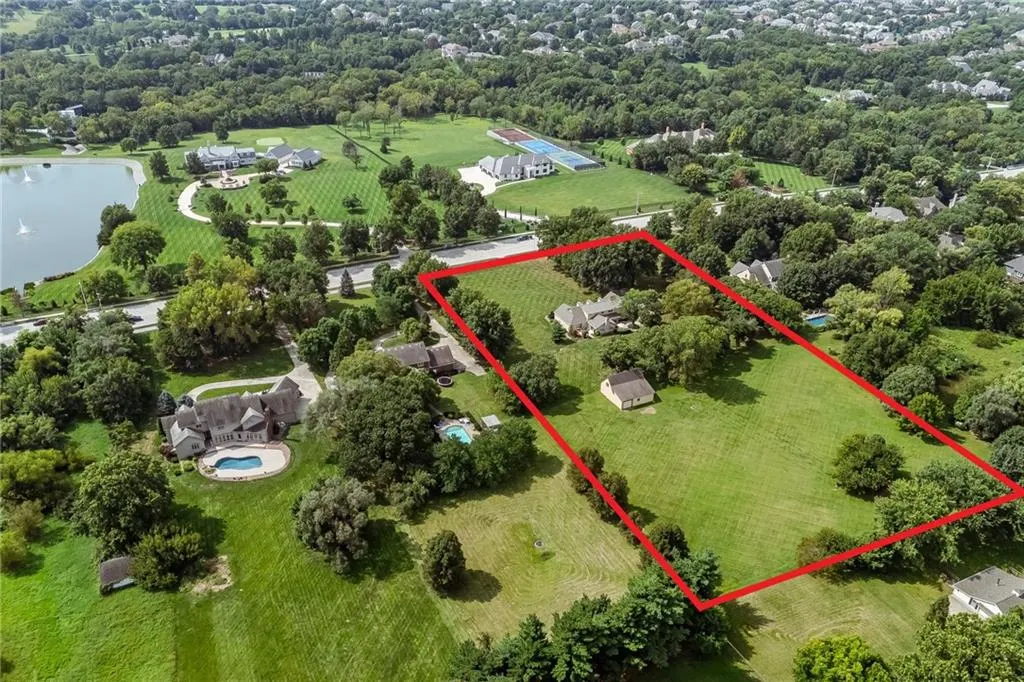
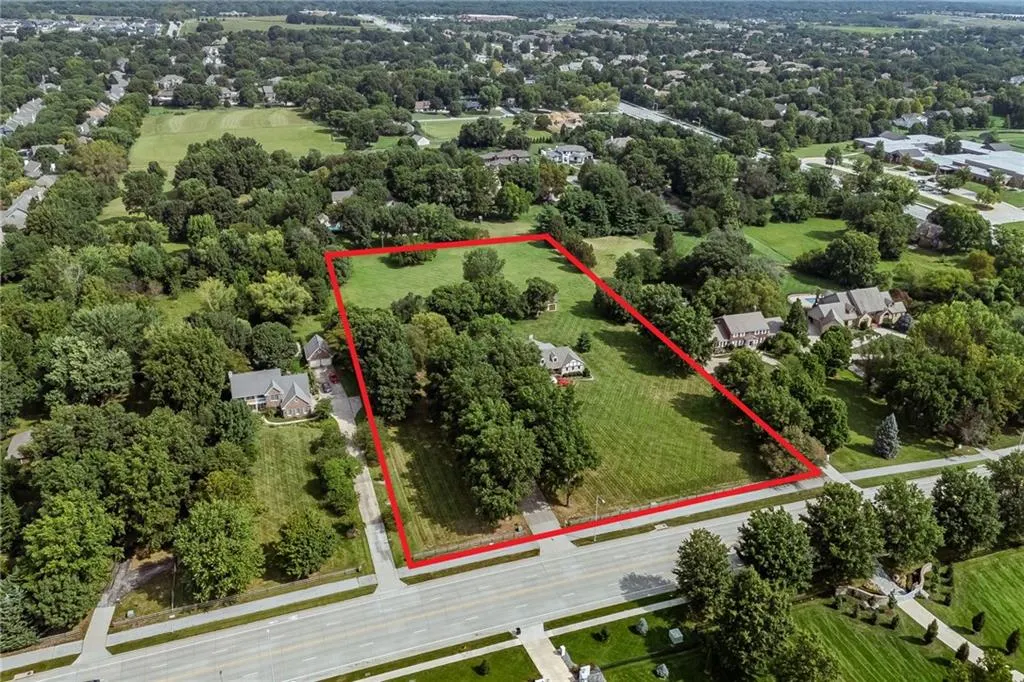
- Lot Size4.65 Acres
Data Source:
Heartland MLS (HMLS)
Property Description
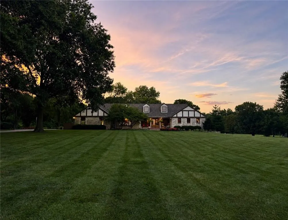
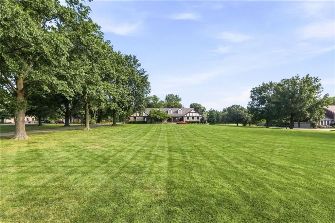
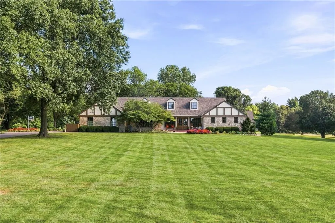
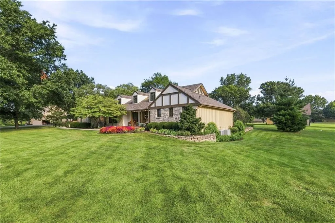
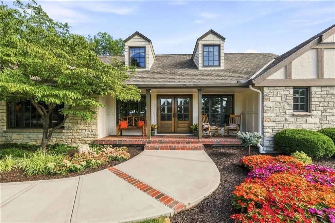
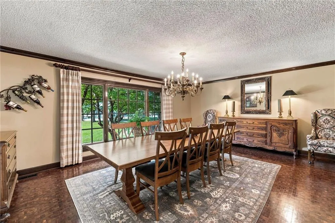
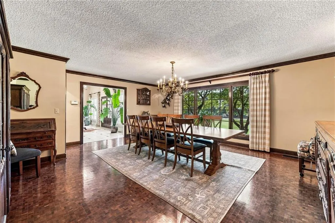
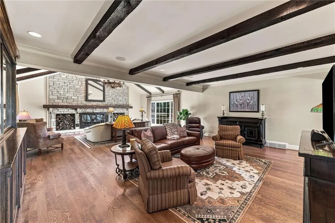
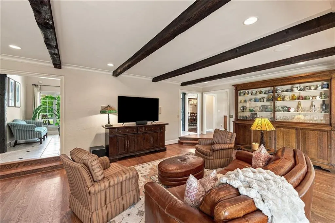
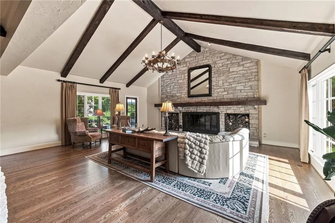
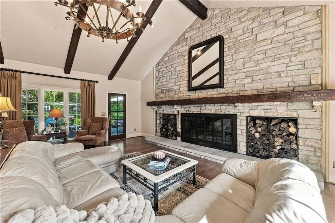
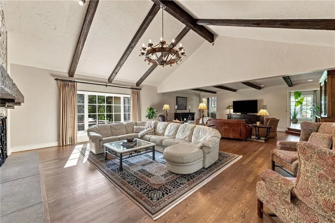
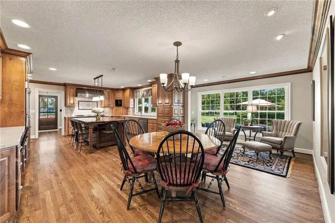
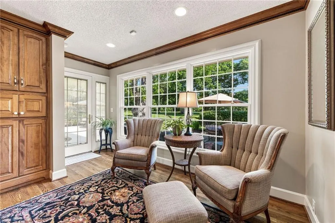
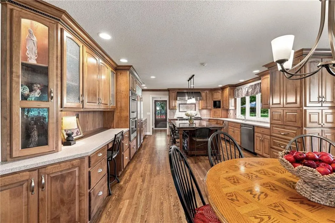
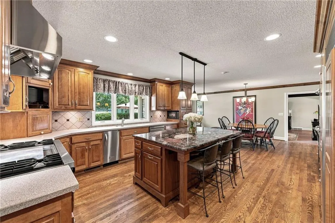
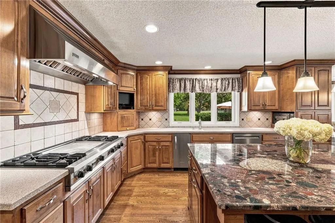
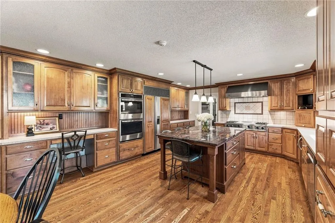
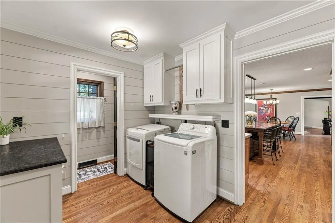
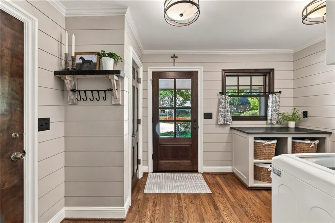
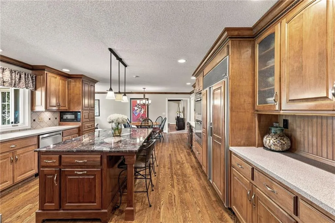
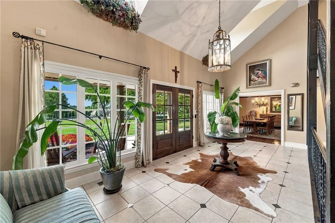
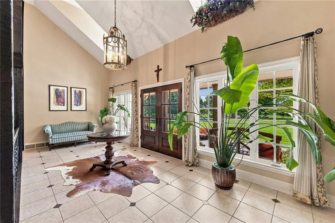
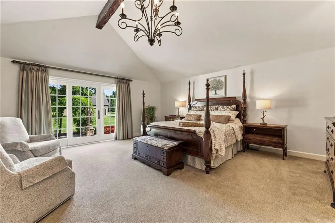
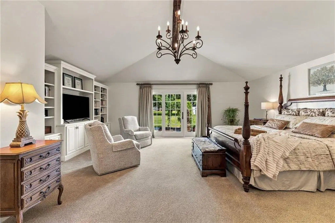
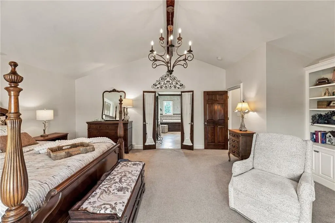
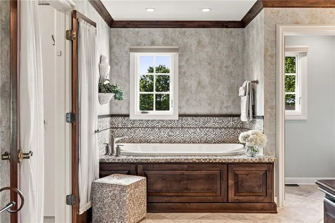
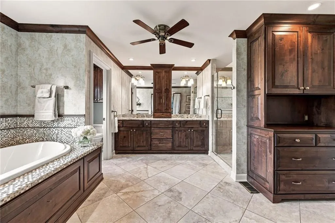
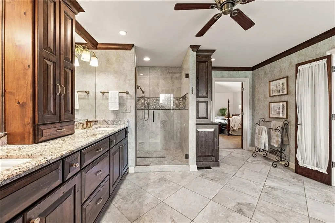
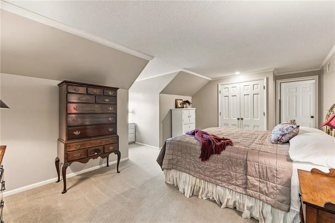
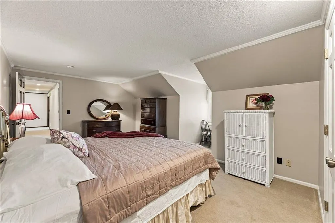
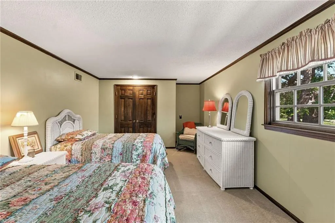
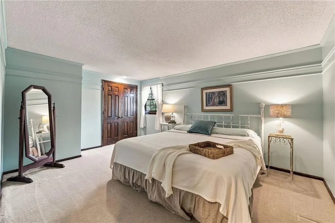
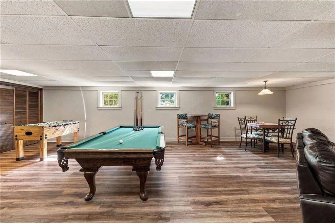
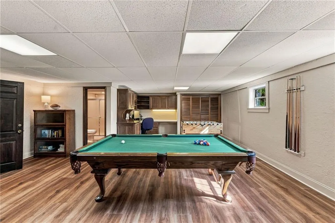
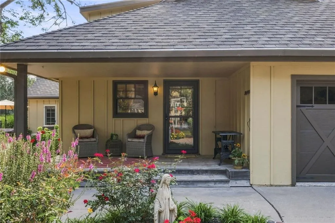
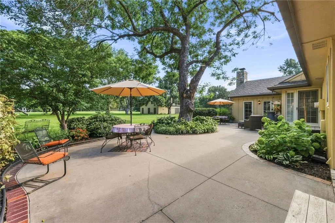
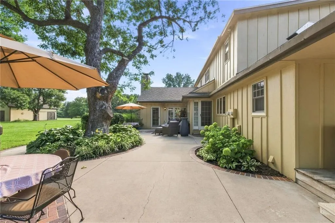
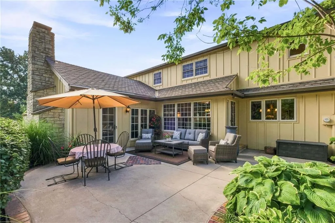
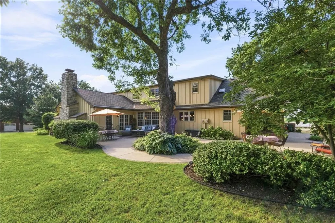
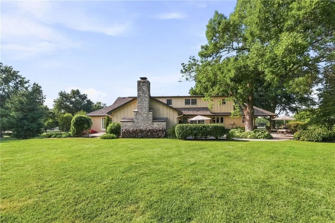
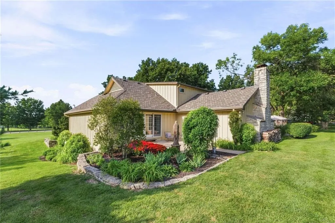
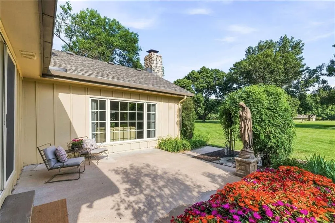
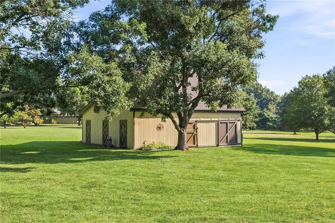
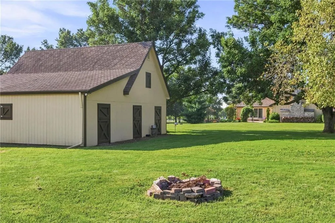
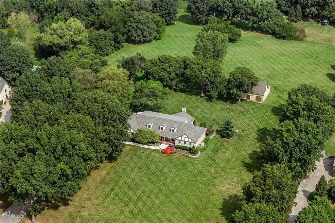
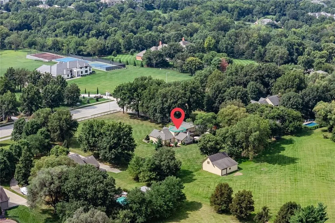
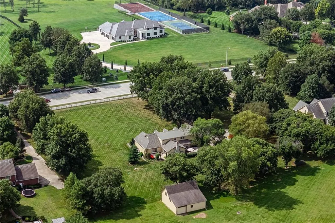
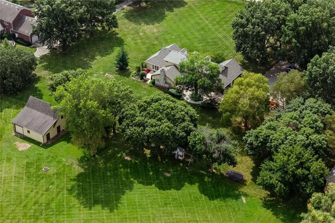
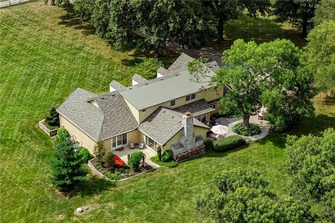
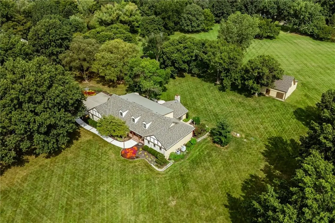
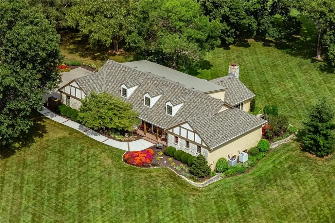
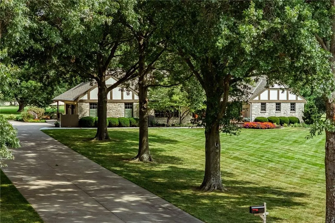
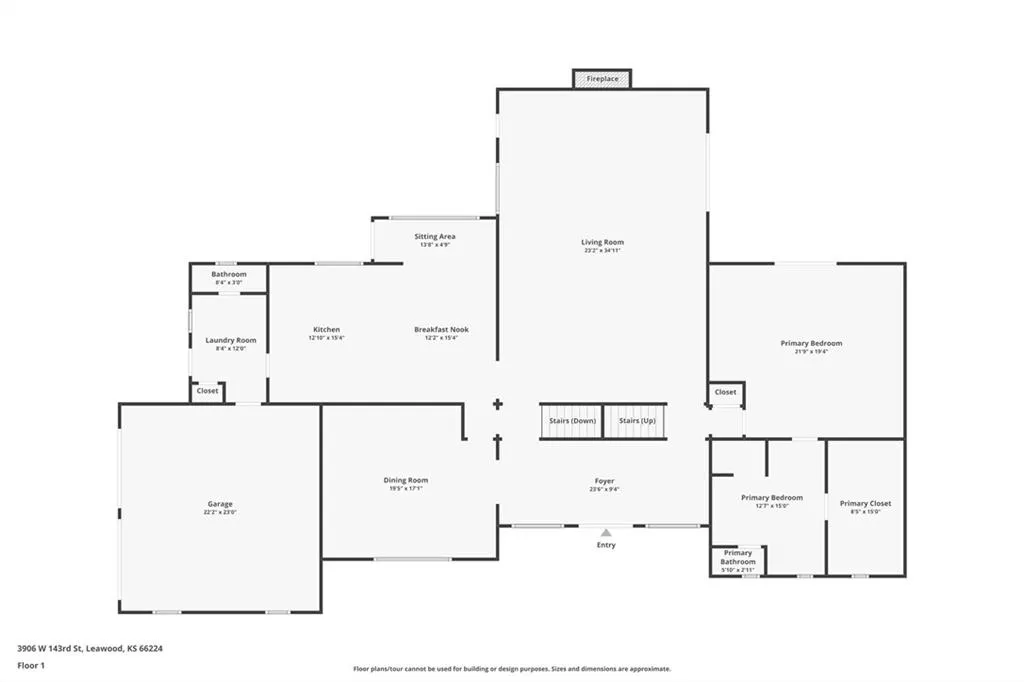
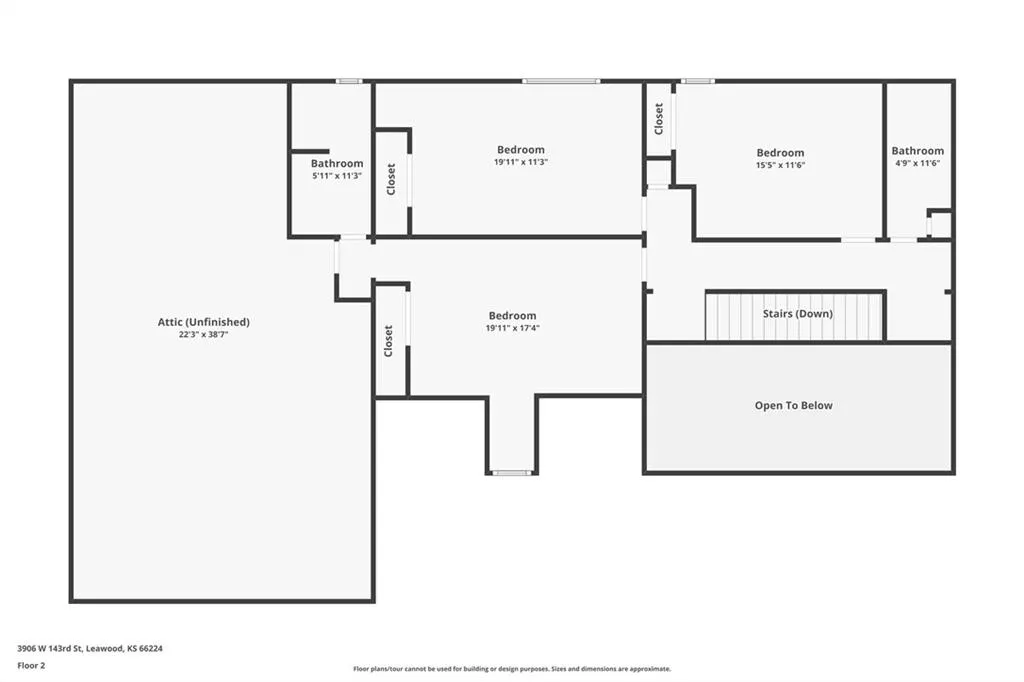
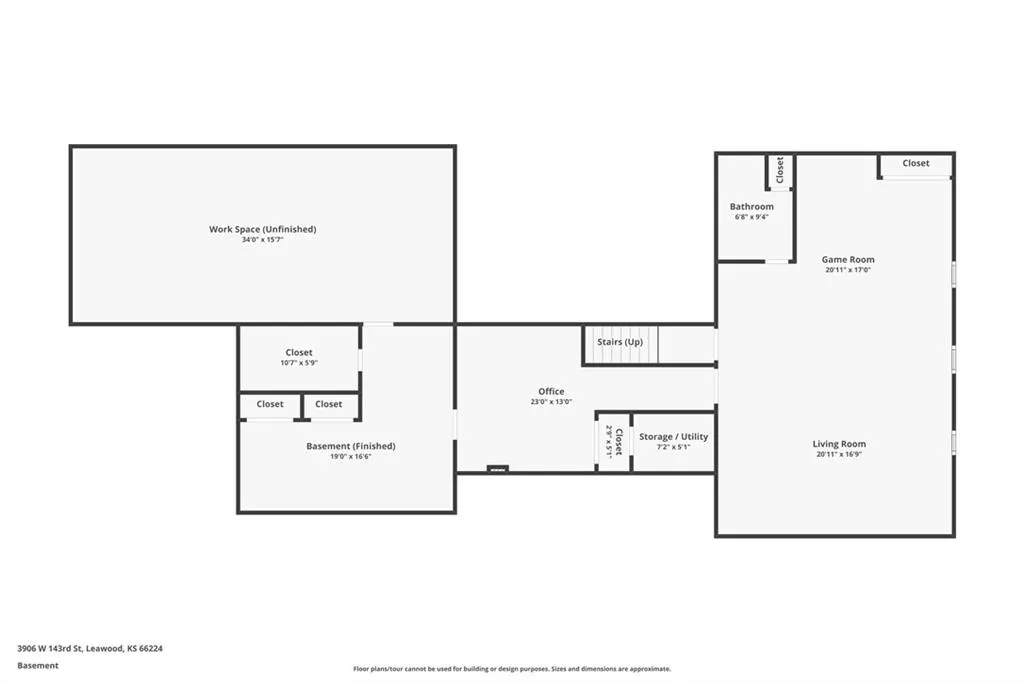
A truly unique estate offering the serenity and privacy of 4.65 breathtaking acres, all in the heart of Leawood! The sprawling, tree-lined acreage creates a stunning setting to relax and step away. The two-story barn/workshop is an incredible bonus on the property, featuring horse stalls for the equestrian enthusiast, a workshop for the hobbyist, or create the space you've been dreaming of for years. Beautiful double entry doors welcome you into a light-filled, two-story entry. The massive great room is truly the heart of the home, showcasing gorgeous hardwoods, soaring ceilings and a dramatic floor-to-ceiling stone fireplace with an expansive mantel flanked by built-in firewood niches. The inviting country kitchen overlooks the picturesque acreage and opens to a wraparound patio—perfect for indoor-outdoor gathering. Custom cabinetry, a beautiful island, Sub-Zero refrigerator, Viking gas range and hood, double ovens and built-in ice maker creates a kitchen designed for both the serious cook and effortless entertaining. Gorgeous formal dining room offers the perfect space to host large, memorable gatherings. Expansive primary suite is a peaceful retreat with a beautifully updated bath and private patio overlooking the serene surroundings. Upstairs, three oversized bedrooms and two baths provide an exceptional space. The daylight lower level offers even more room with a spacious family room, built-in office, full bath and non-conforming fifth bedroom. Extensive improvements include a new roof, new and refinished hardwoods, remodeled laundry and bathrooms, updated lower-level, updated electrical panel, extensive landscaping and irrigation, and an upgraded garage with epoxy flooring, premium storage and new garage doors. Restaurants, shopping, schools and parks nearby offer desirable convenience. This extraordinary property delivers something increasingly difficult to find—acreage, privacy and possibility in a location that truly has it all. Welcome home!
| Elementary School | Middle School | High School |
|---|---|---|
| Prairie Star Elementary School | Prairie Star Middle School | Blue Valley High School |
| Price History | |
|---|---|
| 8/28/2026 | Listed $2,250,000 |
General Features
| Living Area | 5403 |
|---|---|
| Sewer | Septic Tank |
| Heating | Electric,Heat Pump |
| Cooling | Electric,Heat Pump |
| Possession | Negotiable |
| Roof | Composition |
| Appliances | Dishwasher,Disposal,Double Oven,Exhaust Fan,Humidifier,Refrigerator,Built-In Oven,Gas Range,Stainless Steel Appliance(s) |
| HOA Fee | 40 |
| Garage Spaces | 3 |
| Association Fee Includes | No Amenities |
| Patio/Porch Features | Patio,Porch |
| Architectural Style | Traditional,Tudor |
| Security Features | Smoke Detector(s) |
| Construction Materials | Board & Batten Siding,Stone Trim |
| Exclusions | See Seller's Disclosure |
| Year Built | 1975 |
| Property Subtype | Single Family Residence |
| Ownership | Private |
| Assoc Fee Paid Per | Annually |
| County | Johnson,KS |
| Property Type | Residential |
| HOA | Yes |
| Subdivision Name | Merry Lea Farms |
| Facing Direction | South |
| Garage Y/N | Yes |
| Other Structures | Barn(s),Stable(s) |
| Full Baths | 4 |
| Status | Active |
| Directions | Nall Ave.,Roe Ave.,or Mission Rd. to W. 143rd Street. Home is on the North side of the street (West of Mission Rd.,and East of Roe Ave.) |
| High School | Blue Valley |
| City | Leawood |
| Association Name | Merry Lea Farms Homeowners' Association |
| High School District | Blue Valley |
| MLS Area | 345 - N=135th;S=Co Ln;E=State Ln;W=Pflumm |
| Lot Size Units | Acres |
| Lot Size Square Feet | 202554 |
| Listing Terms | Cash,Conventional |
| Elementary School | Prairie Star |
| Middle/Junior High School | Prairie Star |
| Public Remarks | A truly unique estate offering the serenity and privacy of 4.65 breathtaking acres,all in the heart of Leawood! The sprawling,tree-lined acreage creates a stunning setting to relax and step away. The |
| Standard Status | Active |
| In Flood Plain | No |
| HMS_MaintenanceProvidedYN | No |
Interior Features
| Interior Amenities | Cedar Closet,Central Vacuum,Kitchen Island,Pantry,Vaulted Ceiling(s),Walk-In Closet(s) |
|---|---|
| Basement | Daylight,Finished,Full,Sump Pump |
| Flooring | Carpet,Ceramic Floor,Tile,Wood |
| Total Fireplaces | 1 |
| Fireplace Features | Great Room,Masonry,Wood Burning |
| Basement (Y/N) | Yes |
| Air Conditioning Y/N | Yes |
| Window Features | Window Coverings,Wood Windows |
| Fireplace Y/N | Yes |
| Above Grade Finished Area | 4016 |
| Half Baths | 1 |
| Laundry Features | Laundry Room,Main Level |
| Total Bedrooms | 4 |
| Below Grade Finished Area | 1387 |
| Dining Area Features | Country Kitchen,Eat-In Kitchen,Formal |
| Floor Plan Features | 1.5 Stories |
Exterior Features
| Exterior Amenities | Horse Facilities |
|---|---|
| Fencing | Partial,Wood |
| Parking Features | Attached,Detached,Garage Door Opener,Garage Faces Rear,Garage Faces Side |
| Lot Features | Acreage,City Lot,Estate Lot,Many Trees |
| Water Source | Public |
| Lot Size Area | 4.65 |
| Road Surface Type | Paved |
| Other Equipment | Fireplace Equip |
| Other Room Features | Den/Study,Entry,Exercise Room,Family Room,Great Room,Main Floor Primary Bedroom,Mud Room,Office,Recreation Room |
Amenities
- Foreclosure
- Views
- Short Sale
- New Construction
- Adult 55+
- Lease To Own
- No HOA Fees
- Furnished
- Primary On Main
- Air Conditioning
- Seller Finance
- Green
- Fixer Upper
- Horse
- Golf
- Fireplace
- Deck
- Garage
- Basement
- Pool
Property vs Single Family Average in 66224
Price
Taxes
Year Built
Visits
 The information displayed on this page is confidential, proprietary, and copyrighted information of Heartland Multiple Listing Service, Inc. (