
Address
12110 S Acuff Lane, Olathe, KS
Price
$ 459,000
Property Attributes
- MLS#2636953
- TypeSingle Family
- Listing Status Active
- CountyJOHNSON - KS
- CityOlathe
- Area330 - N=I-435 - S=135th - E=Pflumm - W=Moonlight R
- NeighborhoodWyncroft
- Zip66062
- StyleTraditional
- Year Built1989
- Taxes$ 5039
- Price$ 459,000
- Bedrooms3
- Full Bathrooms2
- Half Bathrooms1
- Sqr Footage3212
- Lot Size0.298577 Acres
Data Source:
Heartland MLS (HMLS)
Property Description
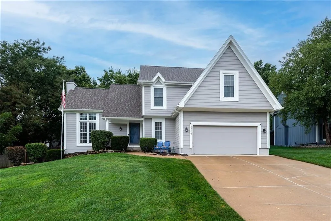
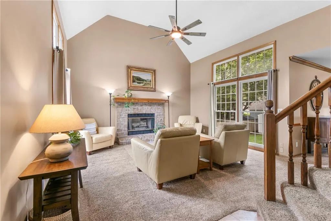
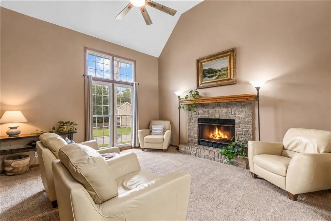
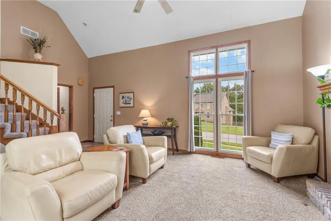
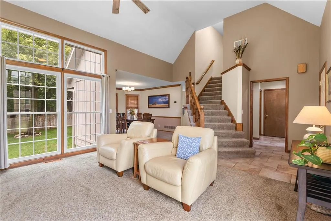
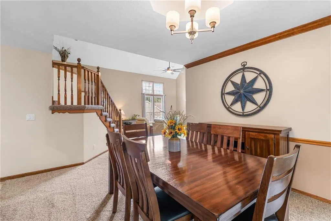
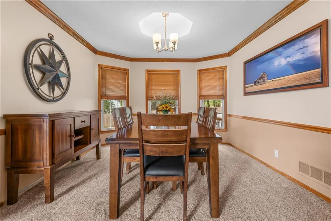
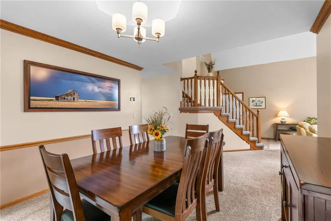
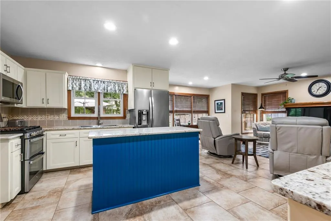
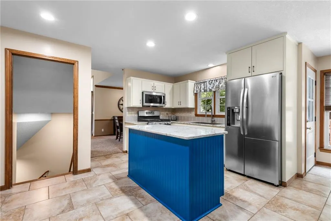
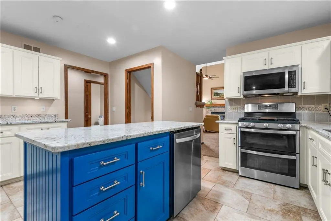
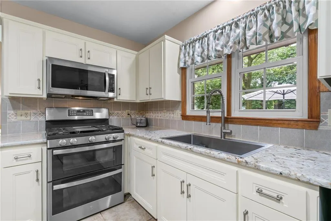
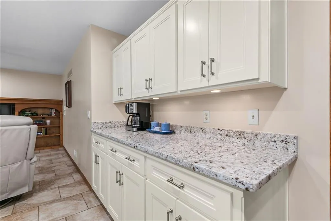
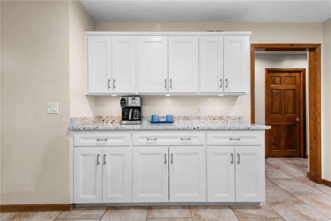
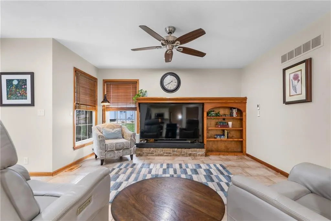
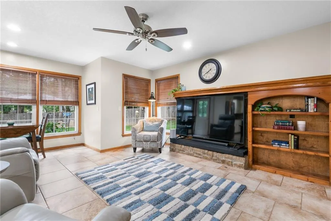
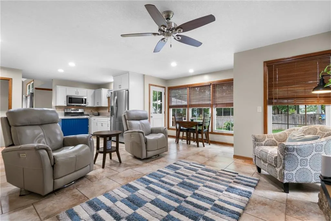
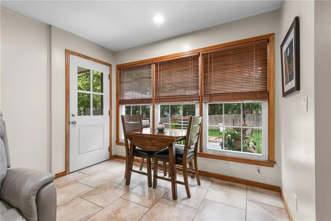
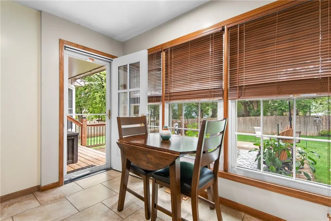
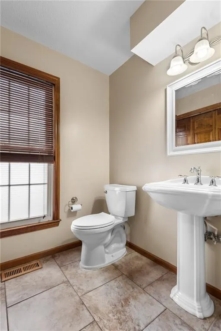
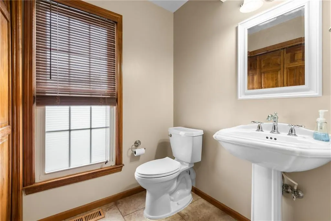
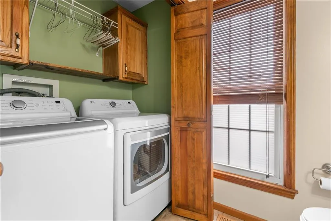
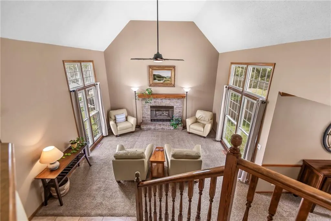
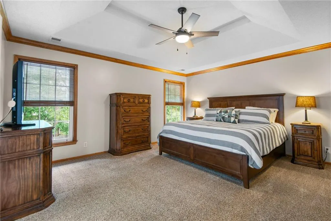
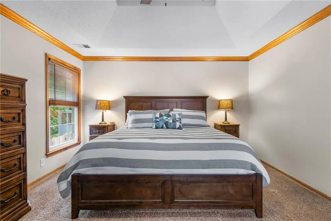
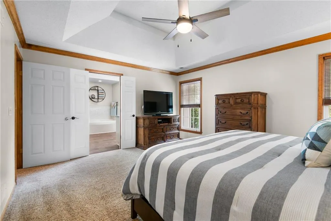
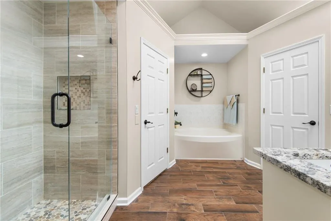
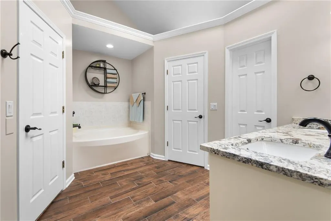
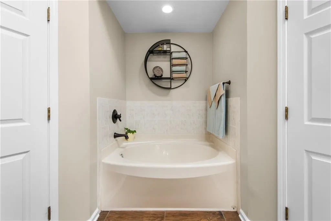
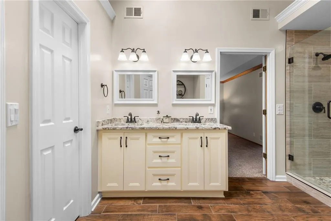
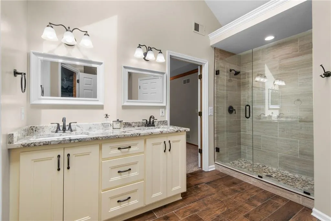
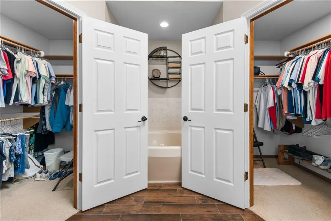
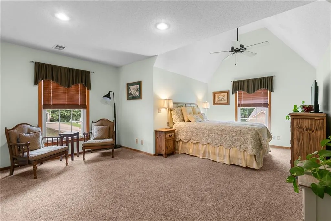
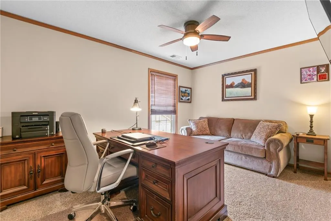
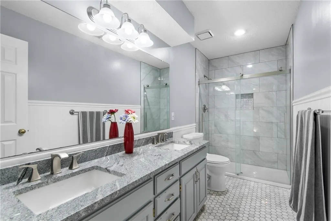
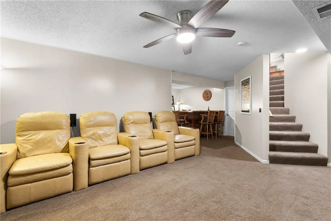
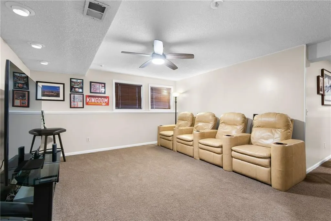
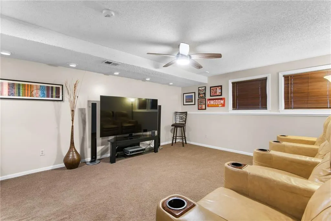
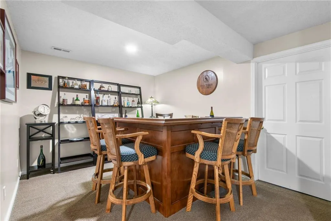
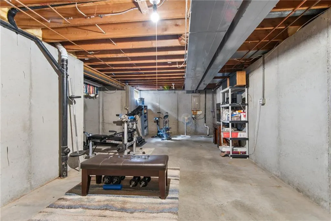
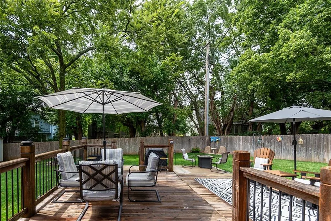
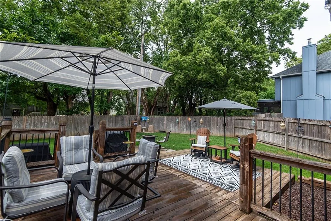
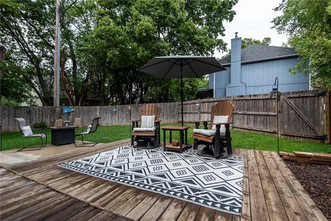
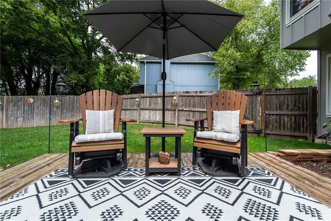
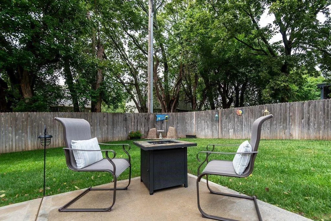
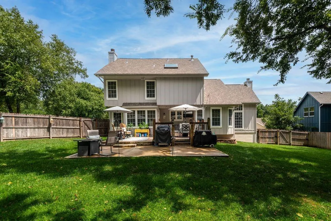
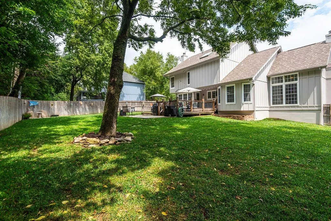
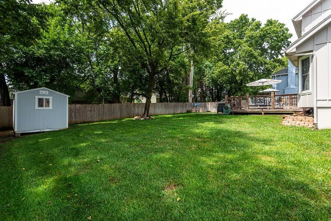
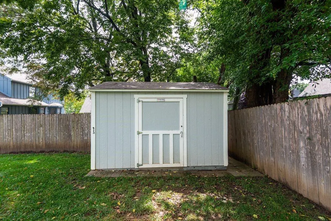
Absolutely stunning and meticulously maintained! This beautifully updated home features a new roof with 50-year warranty, new HVAC with 10-year warranty, new hot water heater, fully remodeled kitchen and bathrooms with heated floors, newer appliances less than 5 years old, soft close cabinetry, exterior paint, and new shed. The spacious primary suite offers separate his-and-her closets, a soaking tub, and separate shower. Enjoy multiple living areas, formal dining, main-level laundry, and spacious bedrooms with large closets. Every inch is in pristine condition. In the basement, welcome to “Turnerville”! Finished lower level includes a full bar that can stay or go, plus plenty of unfinished space for storage or future expansion. Relax in your breathtaking backyard garden oasis. It’s so peaceful back there. A gardeners dream. Located on a private cul-de-sac in Wyncroft, with A-rated schools and no HOA. The owners have put so much love and care into this property, it shows. Impeccable and ready for its new people!
| Elementary School | Middle School | High School |
|---|---|---|
| Heatherstone Elementary School | California Trail Middle School | Olathe East High School |
| Price History | |
|---|---|
| 8/28/2026 | Listed $465,000 |
| 9/6/2026 | 2$459,000 |
General Features
| Living Area | 3212 |
|---|---|
| Sewer | Public Sewer |
| Heating | Forced Air |
| Cooling | Electric |
| Possession | Funding |
| Roof | Composition |
| Appliances | Dishwasher,Disposal,Dryer,Exhaust Fan,Humidifier,Microwave,Refrigerator,Gas Range,Stainless Steel Appliance(s),Washer |
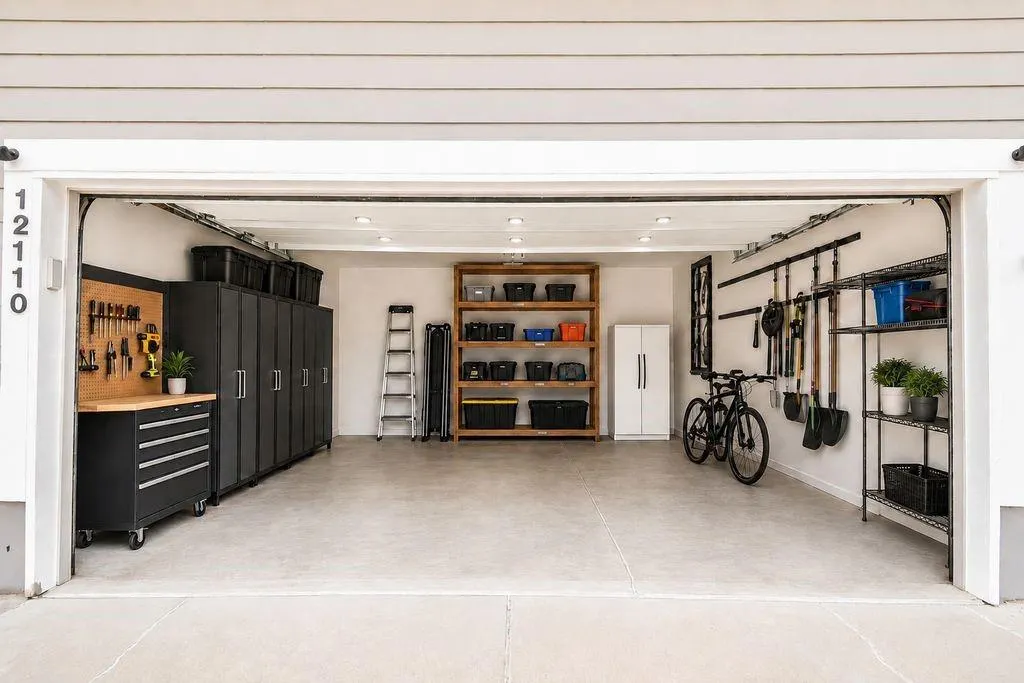
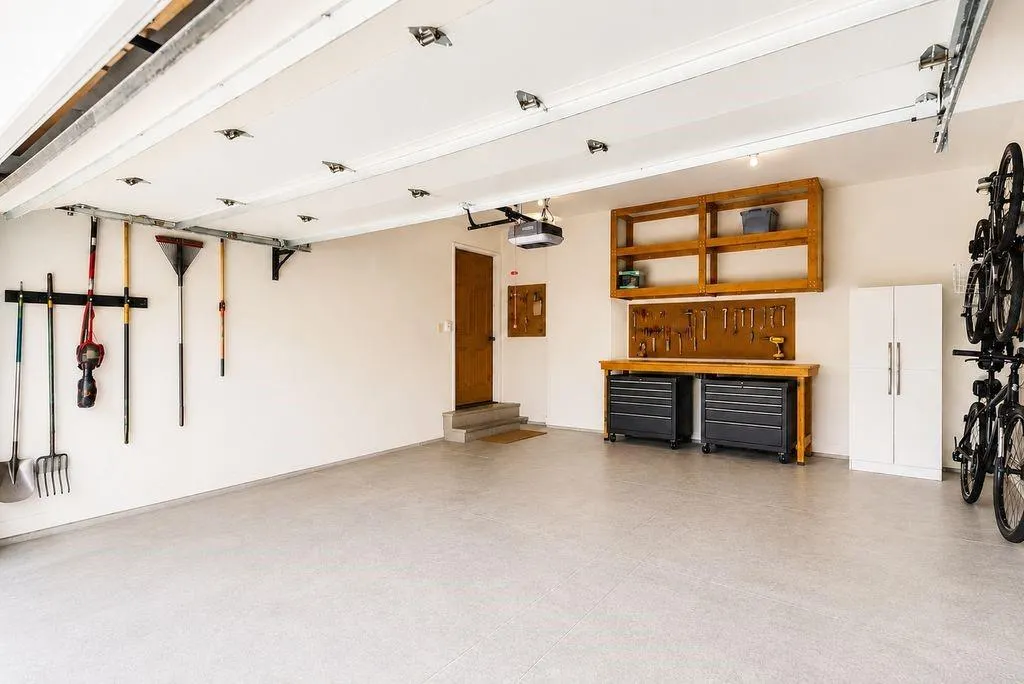
| Garage Spaces | 2 |
| Patio/Porch Features | Deck,Patio,Porch |
| Architectural Style | Traditional |
| Security Features | Security System,Smoke Detector(s) |
| Construction Materials | Frame |
| Year Built | 1989 |
| Property Subtype | Single Family Residence |
| Ownership | Private |
| County | Johnson,KS |
| Property Type | Residential |
| HOA | No |
| Energy Efficient | Appliances,HVAC |
| Subdivision Name | Wyncroft |
| Garage Y/N | Yes |
| Other Structures | Shed(s) |
| Full Baths | 2 |
| Status | Active |
| Directions | 119th to Greenwood,South to 121st TR,West to South Acuff Lane |
| High School | Olathe East |
| City | Olathe |
| High School District | Olathe |
| MLS Area | 330 - N=I-435;S=135th;E=Pflumm;W=Moonlight Rd |
| Lot Size Units | Square Feet |
| Lot Size Square Feet | 13006 |
| Elementary School | Heatherstone |
| Middle/Junior High School | California Trail |
| Public Remarks | Absolutely stunning and meticulously maintained! This beautifully updated home features a new roof with 50-year warranty,new HVAC with 10-year warranty,new hot water heater,fully remodeled kitchen an |
| Standard Status | Active |
| In Flood Plain | No |
| Virtual Tour | https://www.youtube.com/watch?v=_NaIxjmO2pE |
| HMS_MaintenanceProvidedYN | No |
Interior Features
| Interior Amenities | Ceiling Fan(s),Custom Cabinets,Kitchen Island,Pantry,Vaulted Ceiling(s),Walk-In Closet(s) |
|---|---|
| Basement | Finished,Full,Inside Entrance,Sump Pump |
| Flooring | Carpet,Luxury Vinyl,Tile,Wood |
| Total Fireplaces | 2 |
| Fireplace Features | Family Room,Gas,Gas Starter |
| Basement (Y/N) | Yes |
| Air Conditioning Y/N | Yes |
| Window Features | Window Coverings,Storm Window(s),Thermal Windows |
| Fireplace Y/N | Yes |
| Above Grade Finished Area | 2159 |
| Half Baths | 1 |
| Laundry Features | Laundry Room,Main Level |
| Total Bedrooms | 3 |
| Below Grade Finished Area | 1053 |
| Dining Area Features | Eat-In Kitchen,Formal |
| Floor Plan Features | 2 Stories |
Exterior Features
| Fencing | Privacy,Wood |
|---|---|
| Parking Features | Attached,Built-In,Garage Door Opener,Garage Faces Front |
| Lot Features | City Lot,Cul-De-Sac,Level,Many Trees |
| Water Source | Public |
| Lot Size Area | 13006 |
| Road Surface Type | Paved |
| Other Equipment | Fireplace Equip,Fireplace Screen |
| Road Responsibility | Public Maintenance |
| Other Room Features | Family Room,Great Room,Recreation Room |
Amenities
- Foreclosure
- Views
- Short Sale
- New Construction
- Adult 55+
- Lease To Own
- No HOA Fees
- Furnished
- Primary On Main
- Air Conditioning
- Seller Finance
- Green
- Fixer Upper
- Horse
- Golf
- Fireplace
- Deck
- Garage
- Basement
- Pool
Property vs Single Family Average in 66062
Price
Taxes
Year Built
Visits
 The information displayed on this page is confidential, proprietary, and copyrighted information of Heartland Multiple Listing Service, Inc. (