
Open House Sun, Sep 13th 02:00 PM - 04:00 PM
Address
17514 W 162nd Street, Olathe, KS
Price
$ 450,000
Property Attributes
- MLS#2639619
- TypeSingle Family
- Listing Status Active
- CountyJOHNSON - KS
- CityOlathe
- Area335 - N=135th - S=167th - E=Pflumm - W=Moonlight R
- NeighborhoodPalisade Park
- Zip66062
- StyleTraditional
- Year Built2002
- Taxes$ 5695
- Price$ 450,000
- Bedrooms4
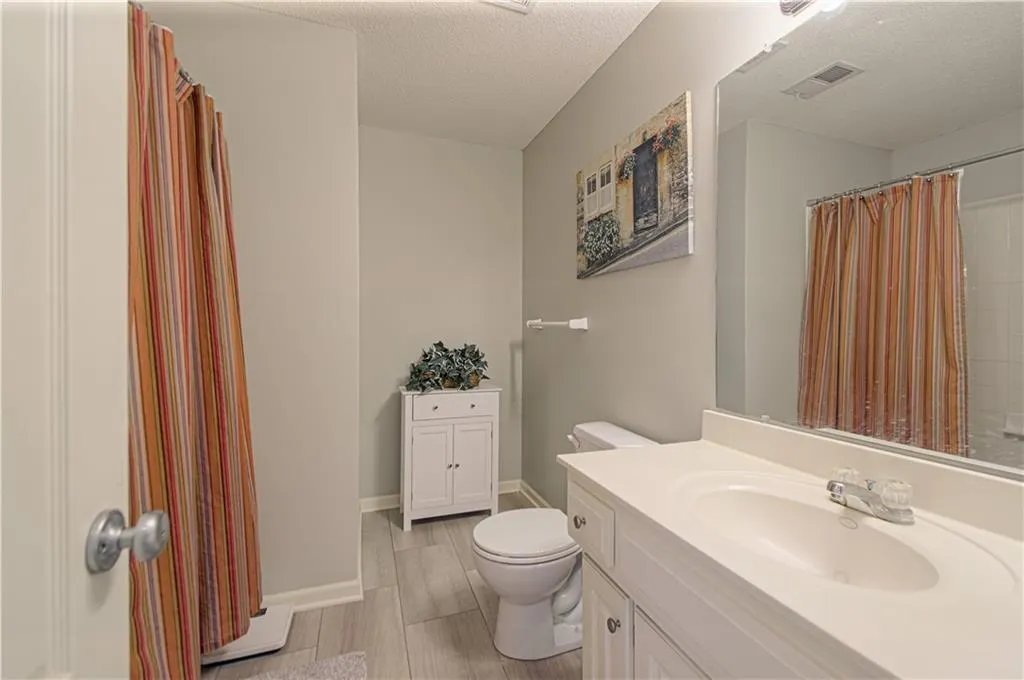
- Full Bathrooms2
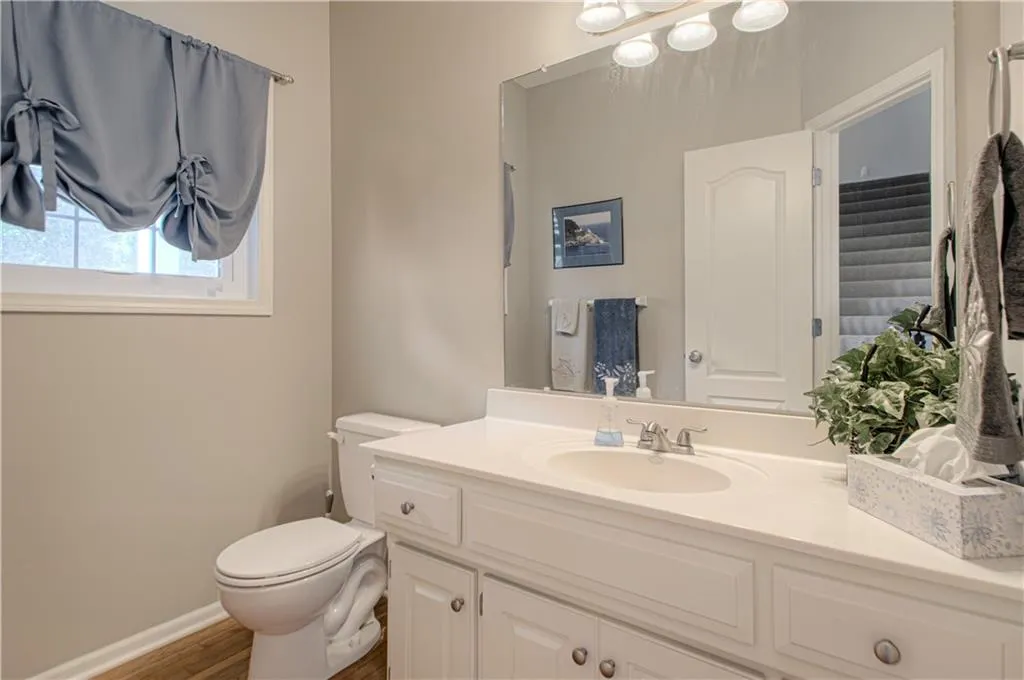
- Half Bathrooms1
- Sqr Footage1887
- Lot Size0.365794 Acres
Data Source:
Heartland MLS (HMLS)
Property Description
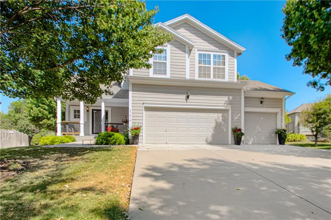
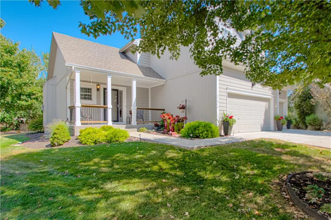
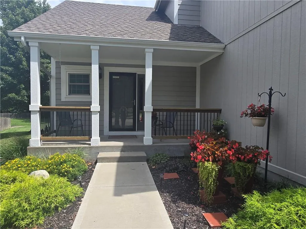
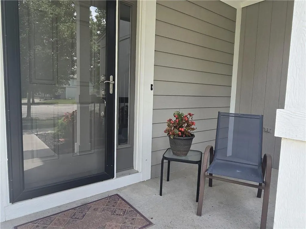
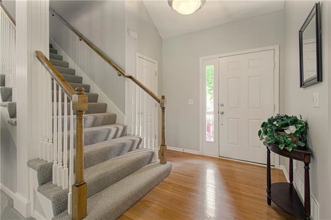
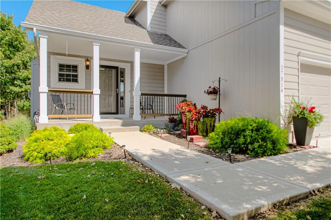
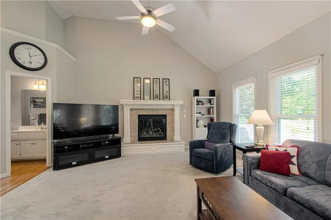
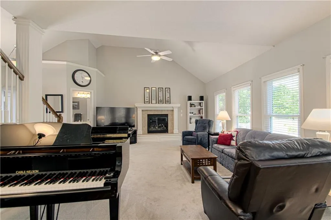
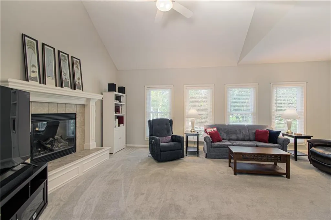
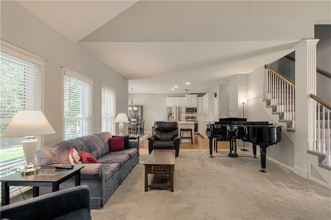
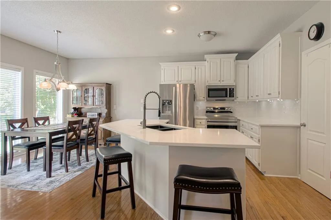
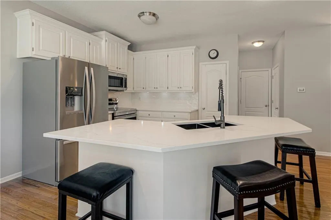
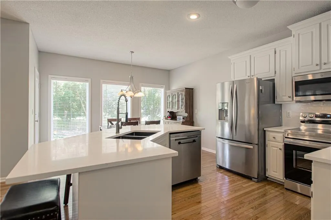
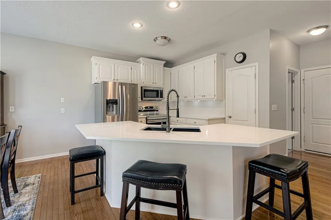
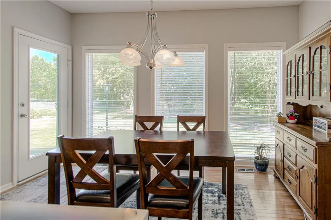
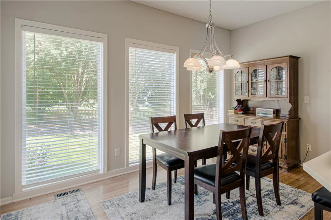
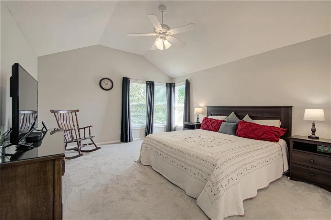
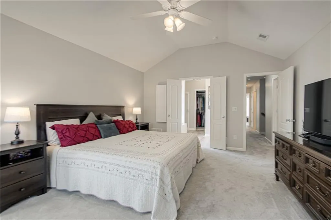
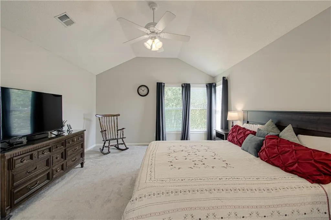
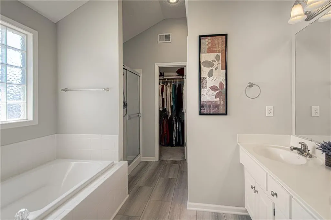
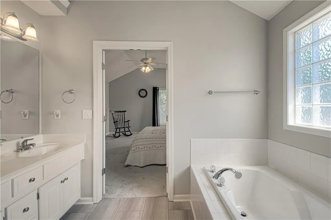
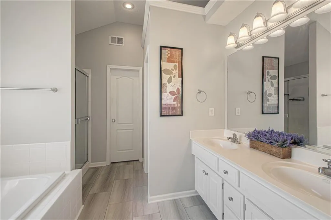
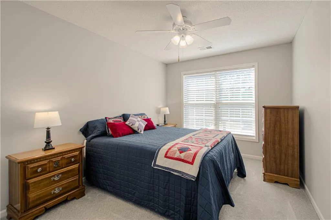
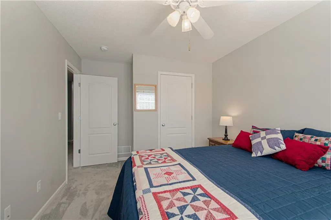
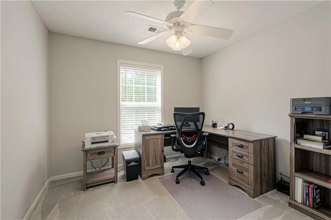
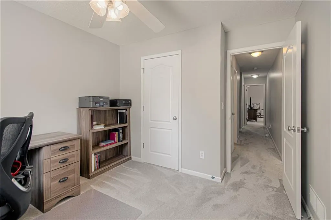
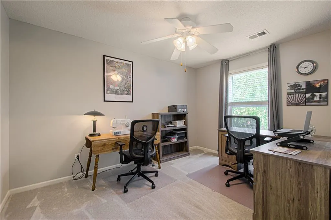
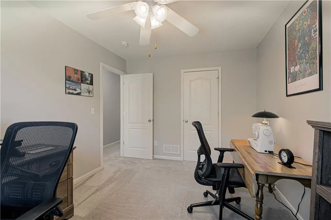
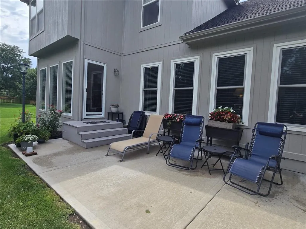
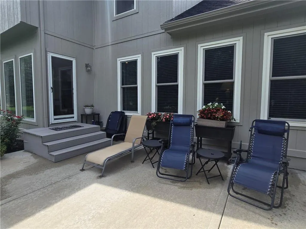
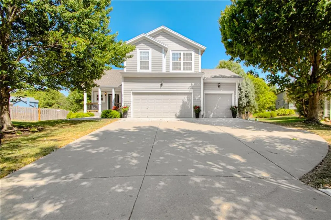
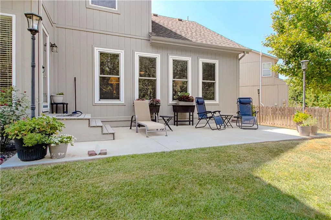
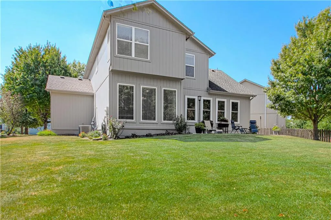
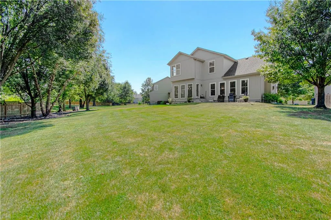
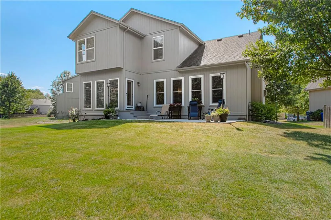
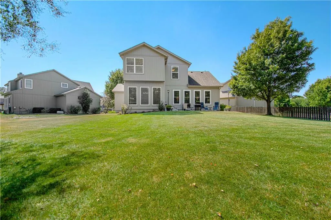
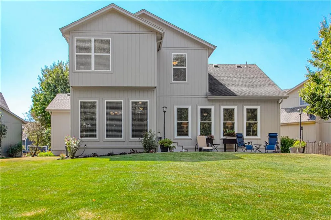
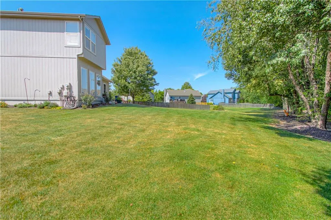
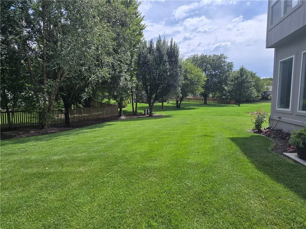
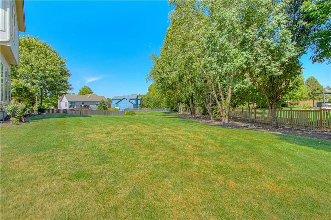
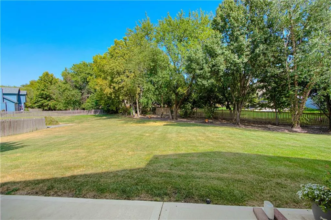
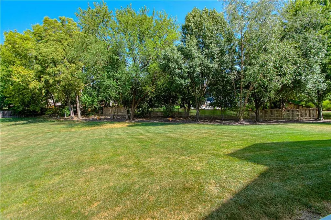
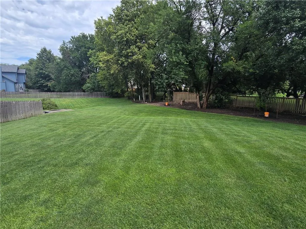
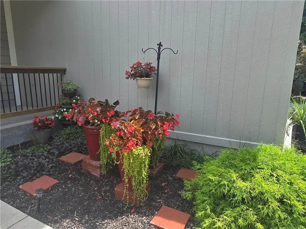
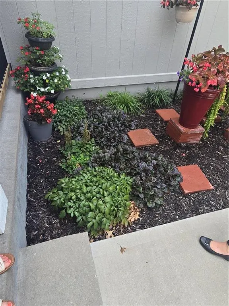
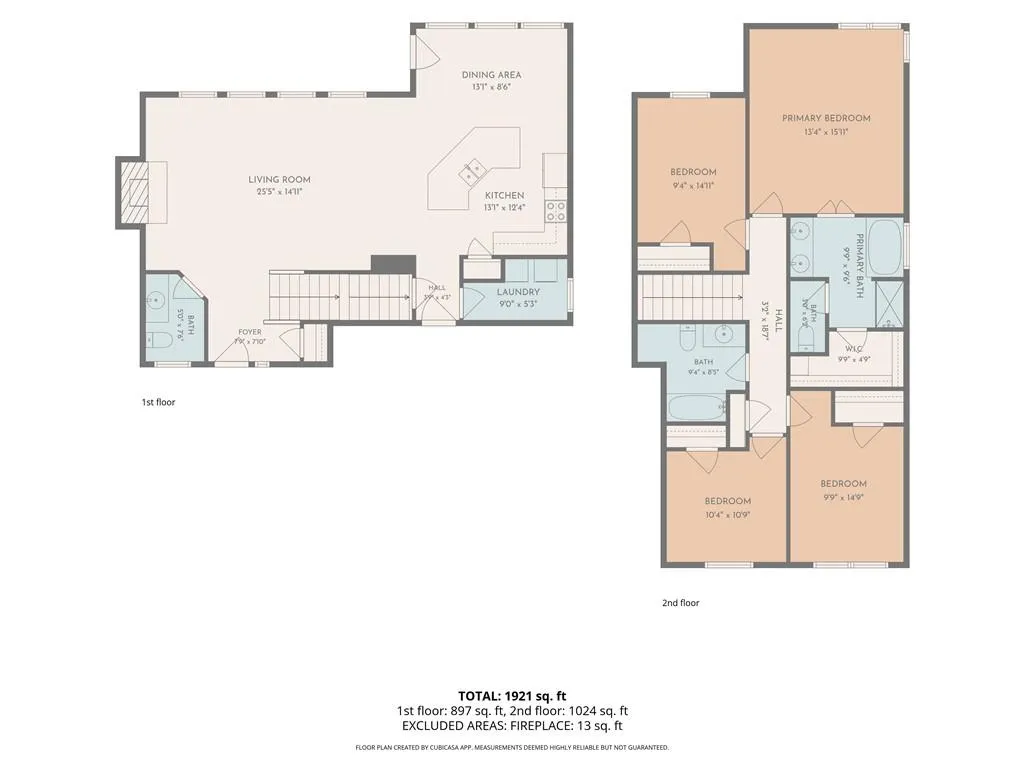
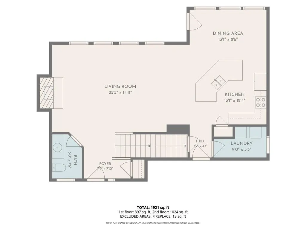
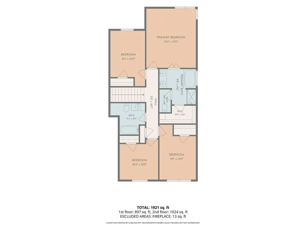
WOW! Step through the front doorand be amazed from the vaulted ceilings to the wall of windows in the Great Room framing the view of the treed private backyard! Noticing the open floor plan pulls you forward to the expansive Great Room, that opens to the incredible updated kitchen! Kitchen has it all - separate pantry, white quartz countertops, stainless steel appliances, wood floors & more! Enjoy the views of the backyard from each of the windows and door to the patio with every morning coffee or dinner comes with a view of privacy instead of a fence line. Upstairs, the spacious primary suite with vaulted ceilings feels like a private retreat of its own, with room for a sitting area, a walk-in closet, and an ensuite bath featuring a deep soaking tub, separate walk-in shower, and dual vanities. three additional bedrooms offer real flexibility for family, guests, or a home office. Outside is where this home truly separates itself. The covered front porch is the kind of spot that turns an evening into a reason to sit outside, and the backyard, on a huge cul-de-sac is anchored by mature trees. Add a three-car garage, rare in this price point, and this home checks boxes most buyers didn't know to ask for. So many updated featues here, carpet, interior and exterior paint, quartz countertops in kitchen, and so much more! Every space here does double duty: room to gather, room to breathe, and room to grow into. Hurry to see this well loved and maintained home!
| Elementary School | Middle School | High School |
|---|---|---|
| Sunnyside Elementary School | Chisholm Trail Middle School | Olathe South High School |
| Price History | |
|---|---|
| 9/11/2026 | Listed $450,000 |
General Features
| Living Area | 1887 |
|---|---|
| Sewer | Public Sewer |
| Heating | Forced Air |
| Cooling | Electric |
| Possession | Negotiable |
| Roof | Composition |
| Appliances | Dishwasher,Disposal,Microwave,Electric Range,Stainless Steel Appliance(s) |
| Garage Spaces | 3 |
| Patio/Porch Features | Patio |
| Architectural Style | Traditional |
| Security Features | Smoke Detector(s) |
| Construction Materials | Frame |
| Exclusions | see disclosure |
| Year Built | 2002 |
| Property Subtype | Single Family Residence |
| Ownership | Private |
| County | Johnson,KS |
| Property Type | Residential |
| HOA | Yes |
| Energy Efficient | Thermostat |
| Subdivision Name | Palisade Park |
| Garage Y/N | Yes |
| Full Baths | 2 |
| Status | Active |
| Directions | 159 St to Lindenwood - south to 163rd St. Turn right (west) to Stagecoach,turn right (north) to 162 St turn right (east) into cul-de-sac to home! |
| High School | Olathe South |
| City | Olathe |
| High School District | Olathe |
| MLS Area | 335 - N=135th;S=167th;E=Pflumm;W=Moonlight Rd |
| Lot Size Units | Square Feet |
| Lot Size Square Feet | 15934 |
| Listing Terms | Cash,Conventional |
| Elementary School | Sunnyside |
| Middle/Junior High School | Chisholm Trail |
| Public Remarks | WOW! Step through the front doorand be amazed from the vaulted ceilings to the wall of windows in the Great Room framing the view of the treed private backyard! Noticing the open floor plan pulls you |
| Standard Status | Active |
| In Flood Plain | No |
| HMS_MaintenanceProvidedYN | No |
Interior Features
| Interior Amenities | Ceiling Fan(s),Kitchen Island,Painted Cabinets,Pantry,Vaulted Ceiling(s),Walk-In Closet(s) |
|---|---|
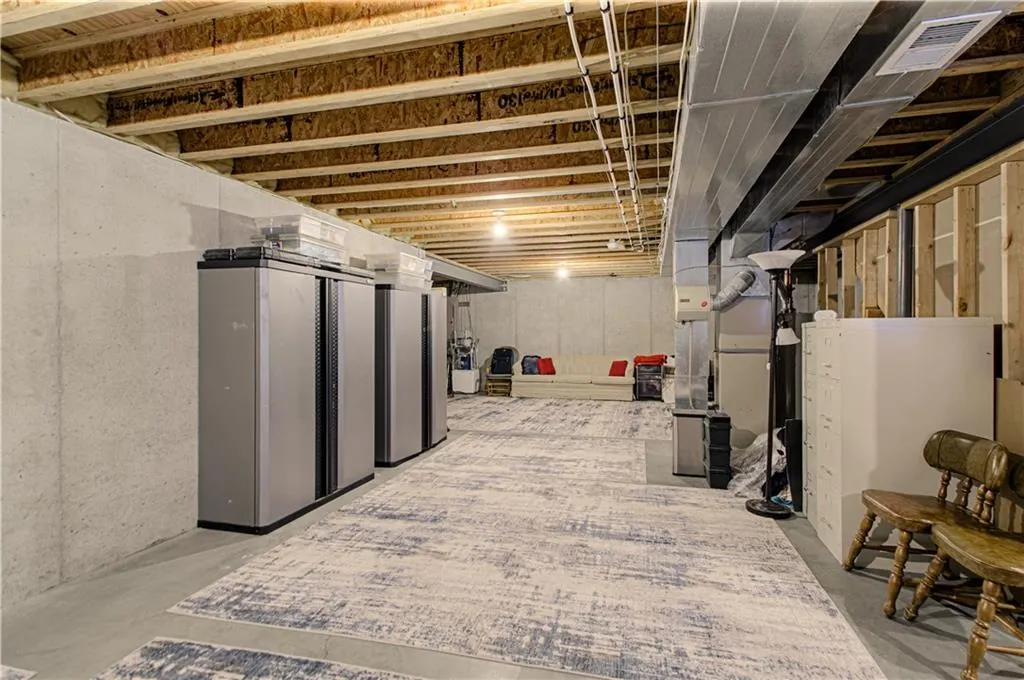
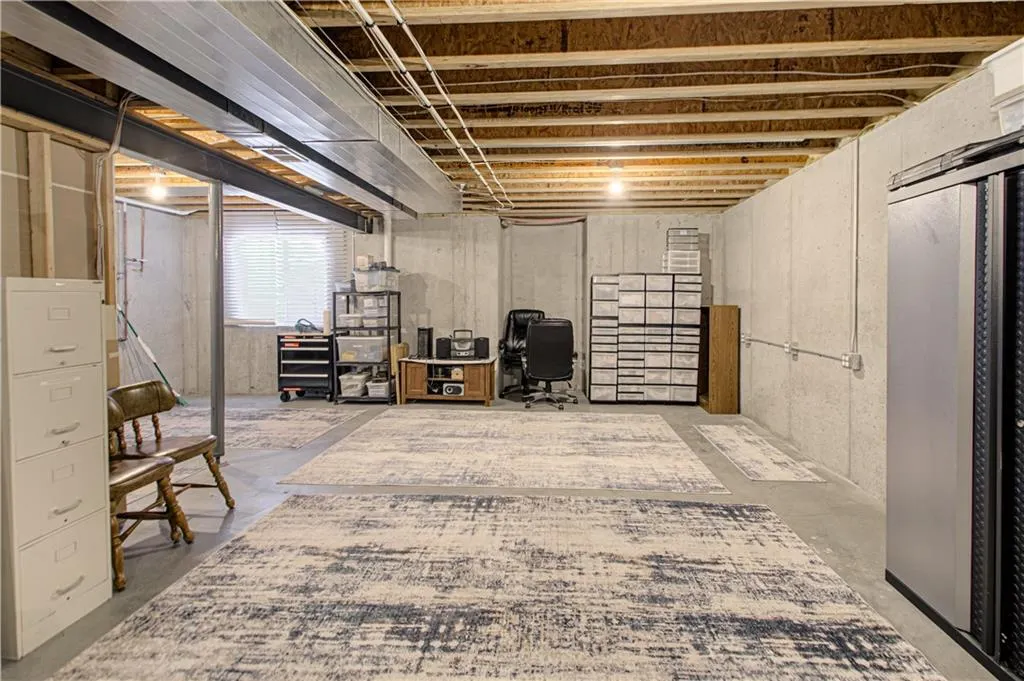
| Basement | Concrete,Inside Entrance,Unfinished,Sump Pump |
| Flooring | Carpet,Wood |
| Total Fireplaces | 1 |
| Fireplace Features | Great Room |
| Basement (Y/N) | Yes |
| Air Conditioning Y/N | Yes |
| Window Features | Thermal Windows |
| Fireplace Y/N | Yes |
| Above Grade Finished Area | 1887 |
| Half Baths | 1 |
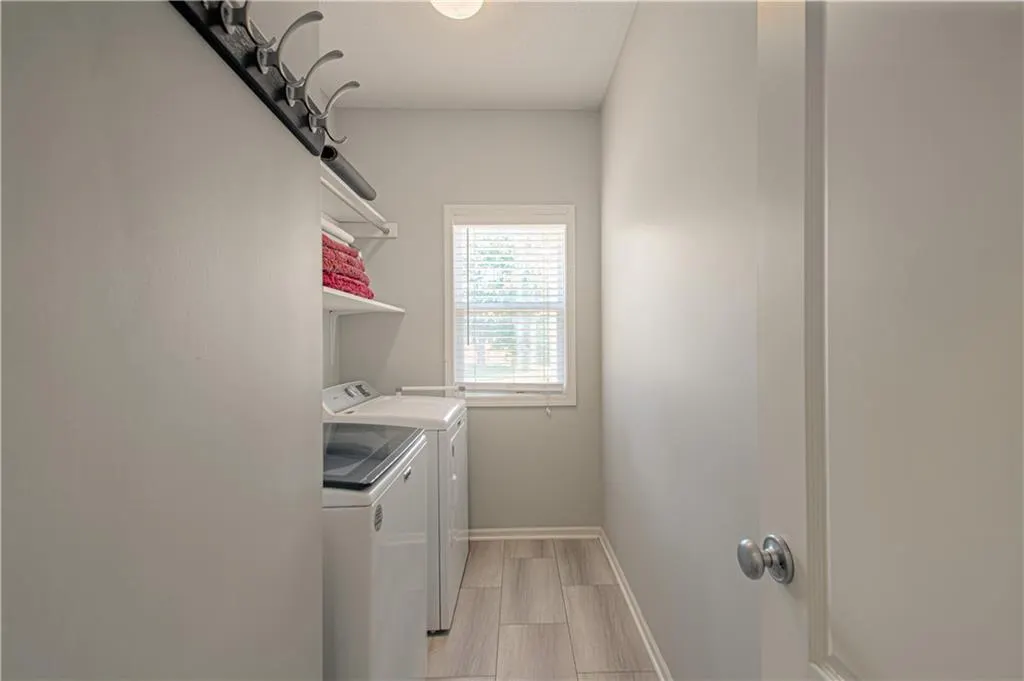
| Laundry Features | Laundry Room,Main Level |
| Total Bedrooms | 4 |
| Dining Area Features | Breakfast Area,Eat-In Kitchen |
| Floor Plan Features | 2 Stories |
Exterior Features
| Parking Features | Attached,Garage Door Opener,Garage Faces Front |
|---|---|
| Lot Features | Cul-De-Sac,Level,Sprinkler-In Ground,Many Trees |
| Water Source | Public |
| Lot Size Area | 15934 |
| Road Surface Type | Paved |
| Road Responsibility | Public Maintenance |
| Other Room Features | Breakfast Room,Great Room |
Amenities
- Foreclosure
- Views
- Short Sale
- New Construction
- Adult 55+
- Lease To Own
- No HOA Fees
- Furnished
- Primary On Main
- Air Conditioning
- Seller Finance
- Green
- Fixer Upper
- Horse
- Golf
- Fireplace
- Deck
- Garage
- Basement
- Pool
Property vs Single Family Average in 66062
Price
Taxes
Year Built
 The information displayed on this page is confidential, proprietary, and copyrighted information of Heartland Multiple Listing Service, Inc. (