
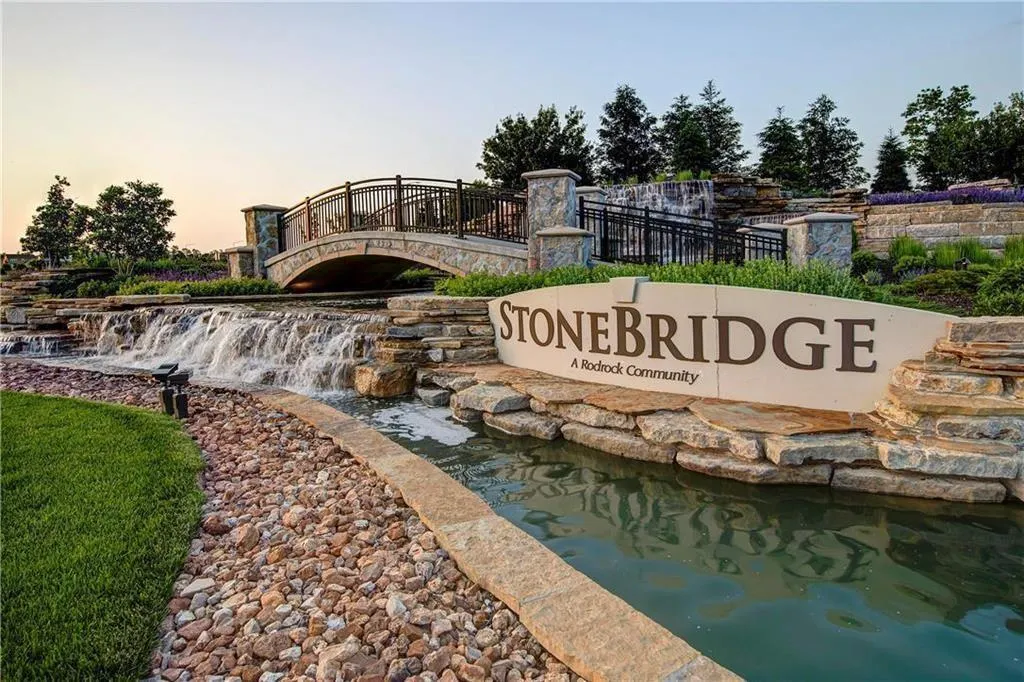
Address
16975 S Cheshire Street, Olathe, KS
Price
$ 689,683
Property Attributes
- MLS#2631705
- TypeSingle Family
- Listing Status Active
- CountyJOHNSON - KS
- CityOlathe
- Area335 - N=135th - S=167th - E=Pflumm - W=Moonlight R
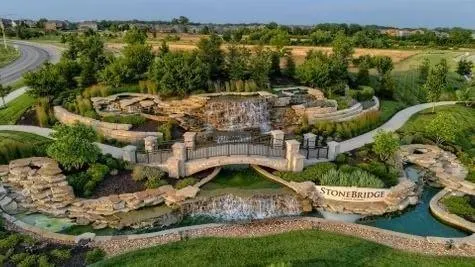
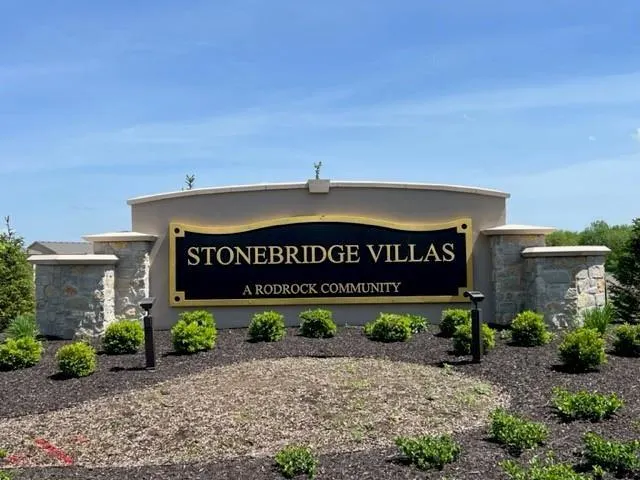
- NeighborhoodStonebridge Villas
- Zip66062
- StyleTraditional
- Year Built2026
- Taxes$ 8327
- Price$ 689,683
- Bedrooms4
- Full Bathrooms3
- Half Bathrooms0
- Sqr Footage2683
- Lot Size0.172176 Acres
Data Source:
Heartland MLS (HMLS)
Property Description
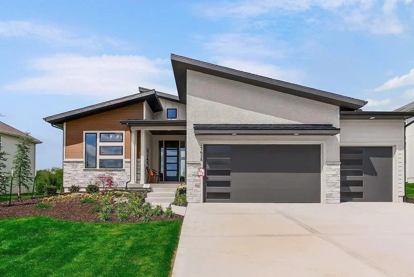
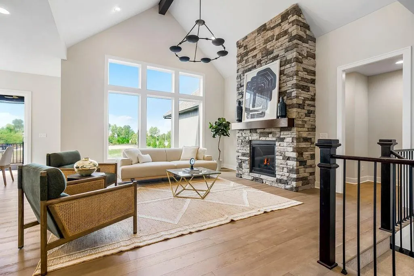
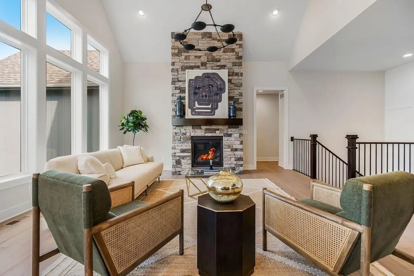
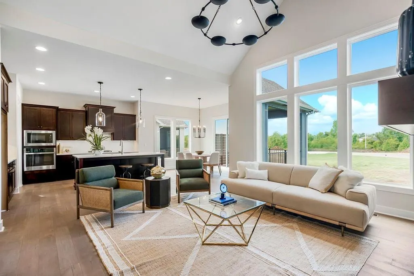
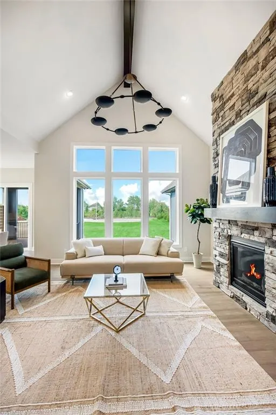
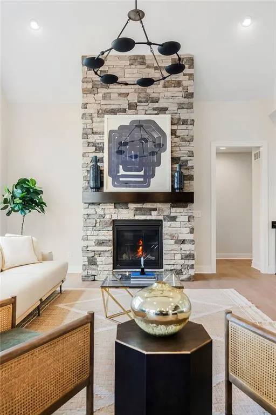
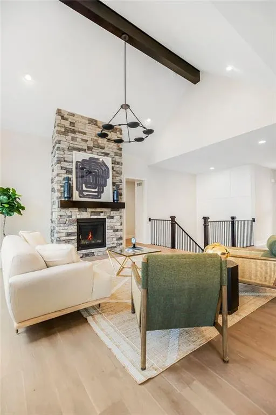
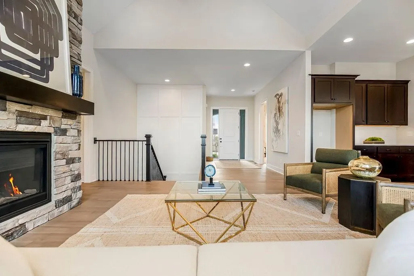
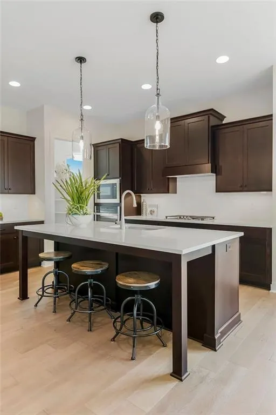
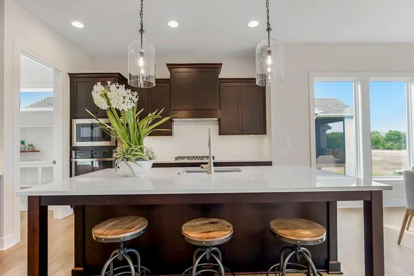
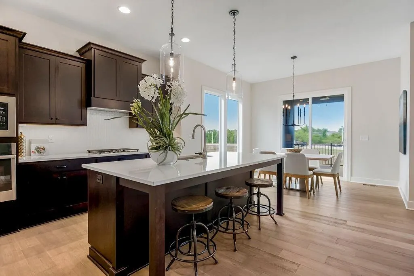
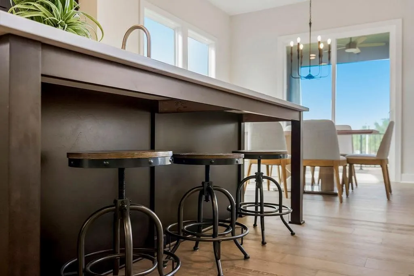
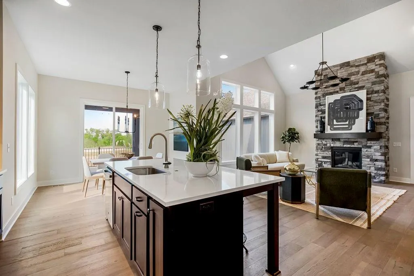
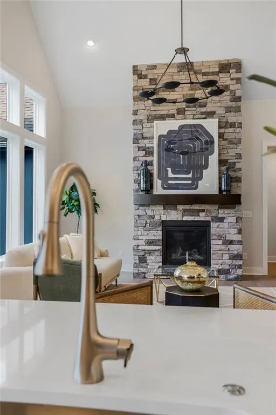
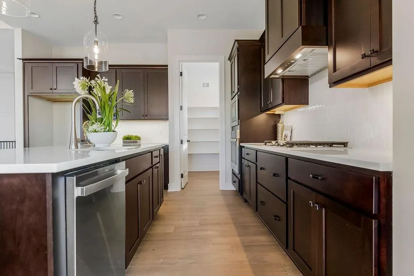
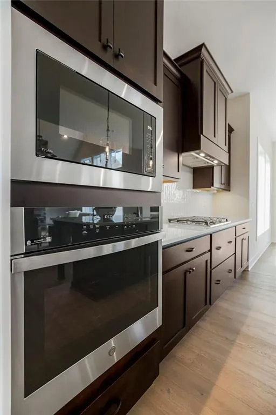
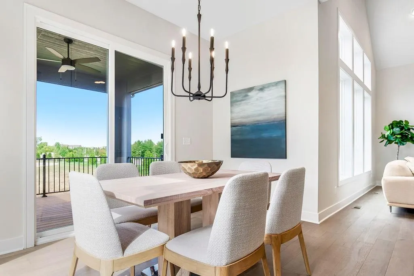
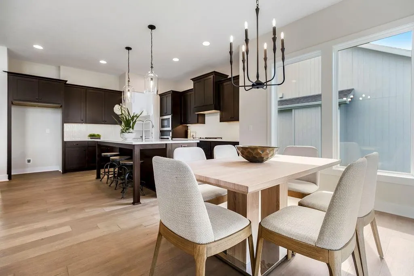
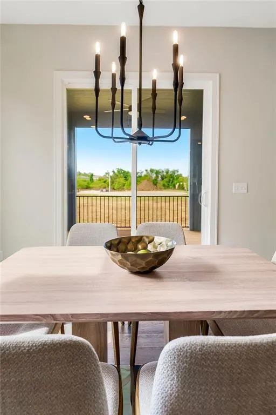
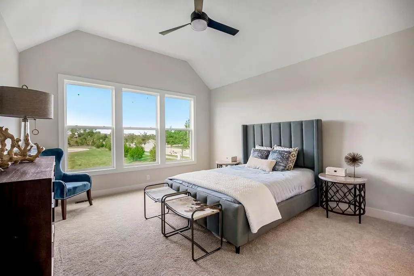
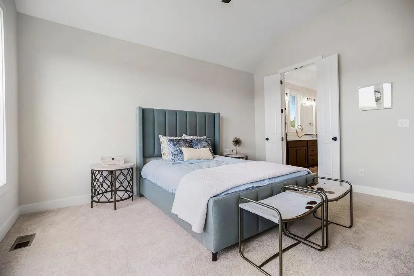
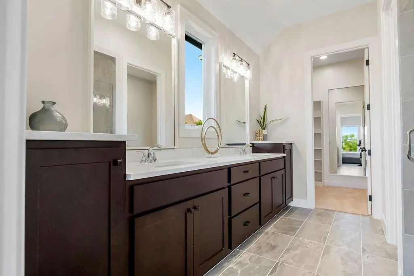
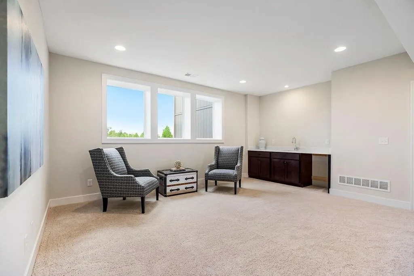
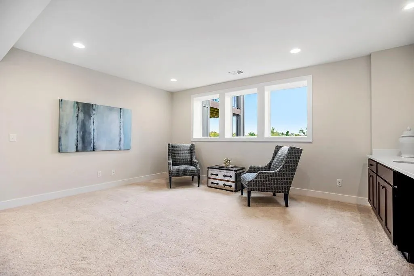
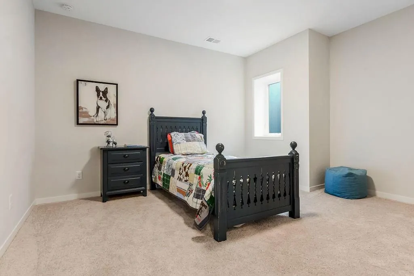
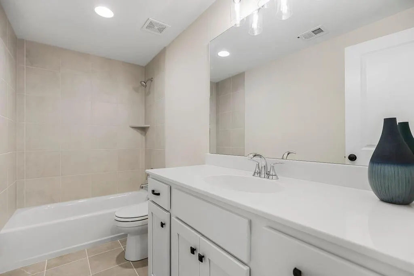
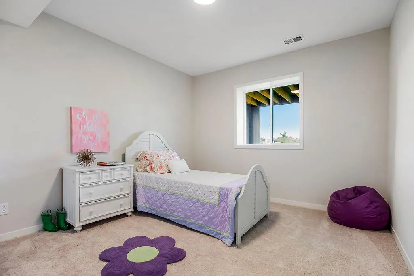
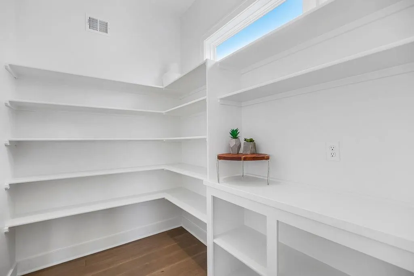
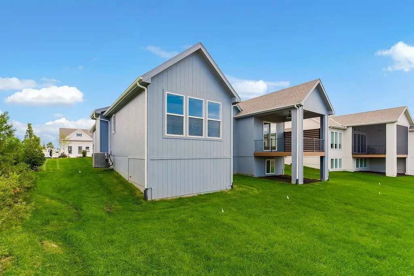
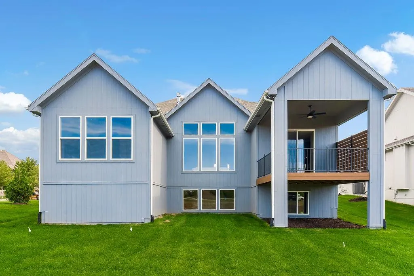
NEW VILLA PLAN FROM RODROCK HOMES.....The Hudson Modern Elevation Upgrade 1.5 reverse features 4 Bedrooms ( 2 on main level, 2 on lower level) and 3 bathrooms, a large pantry, recreation room in the lower level, a walk-out basement, and backs to the east. The open and bright Modern Upgrade includes a two-story ceiling in the great room and a 46" Linear Fireplace, modern garage door, upgraded front door, sheetrock wrapped windows, black/white windows front elevation, and a standing seam roof. Please call for a complete list of options. This home is one of our most popular plans and a rare find under $700k!! Since home is under construction photos are of a standard Hudson model, new modern contemporary front elevation on this one!
| Elementary School | Middle School | High School |
|---|---|---|
| Timber Sage Elementary School | Woodland Spring Middle School | Spring HIll High School |
| Price History | |
|---|---|
| 7/15/2026 | Listed $688,708 |
General Features
| Living Area | 2683 |
|---|---|
| Sewer | Public Sewer |
| Heating | Forced Air |
| Cooling | Electric |
| Roof | Composition |
| Appliances | Cooktop,Dishwasher,Disposal,Microwave,Gas Range,Stainless Steel Appliance(s) |
| HOA Fee | 250 |
| Garage Spaces | 2 |
| Association Fee Includes | Lawn Service,Snow Removal |
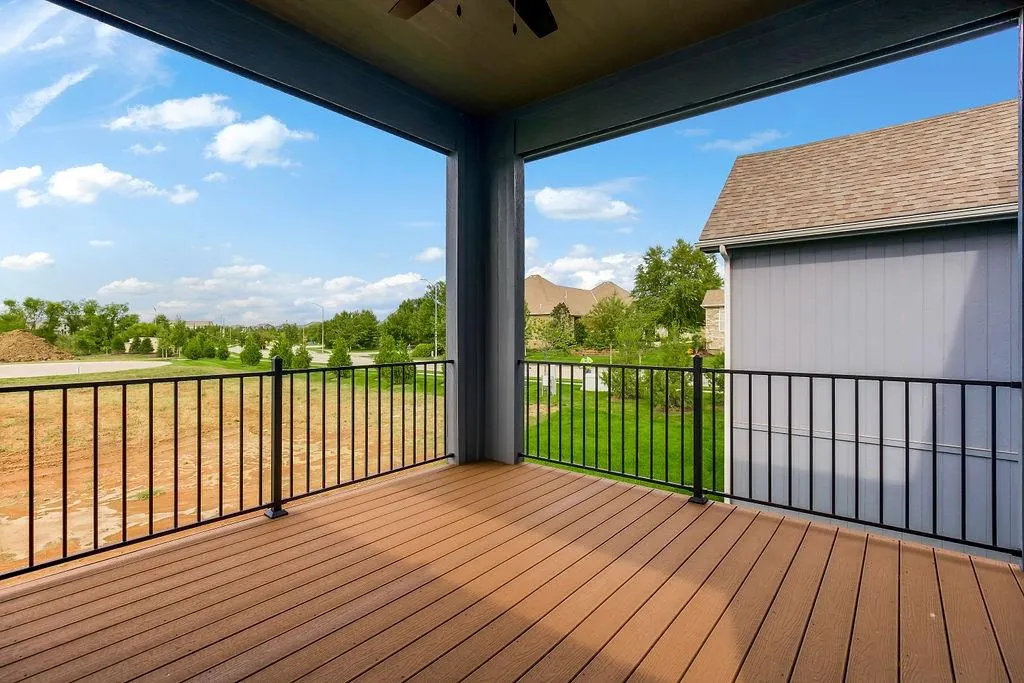
| Patio/Porch Features | Deck- Covered |
| Architectural Style | Traditional |
| Construction Materials | Stucco & Frame |
| Year Built | 2026 |
| Property Subtype | Villa |
| Ownership | Private |
| Assoc Fee Paid Per | Monthly |
| County | Johnson,KS |
| Property Type | Residential |
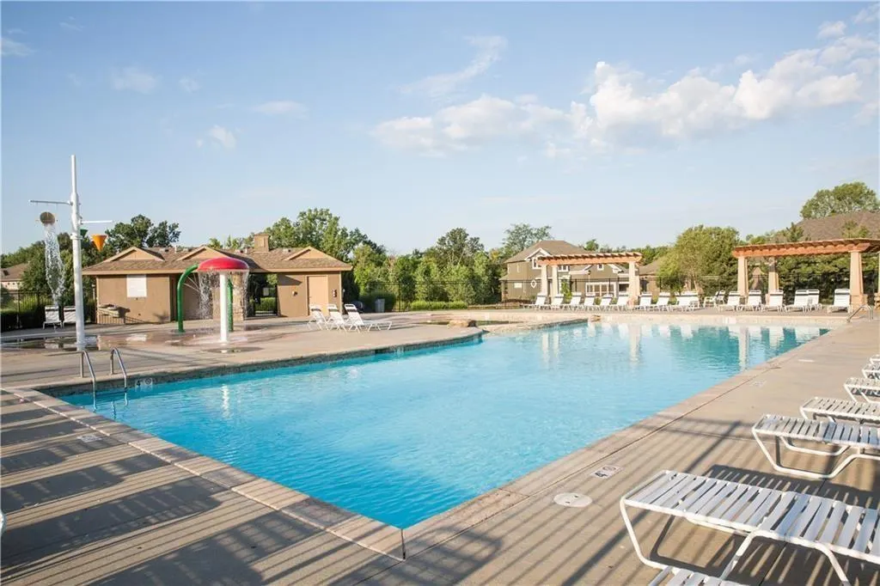
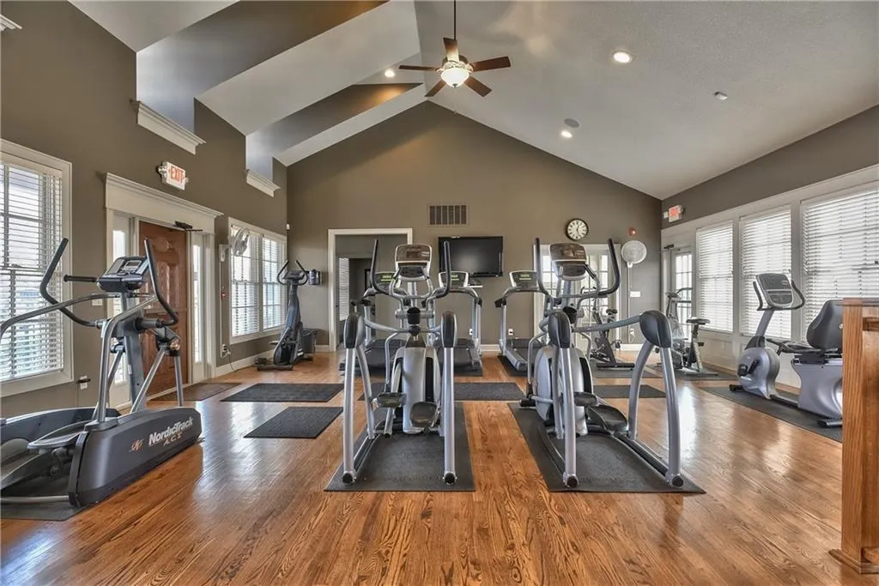
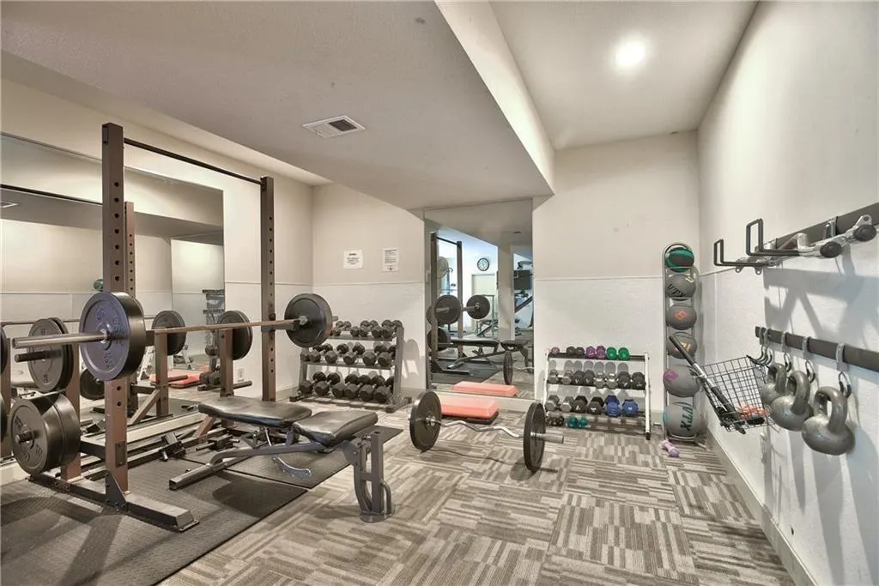
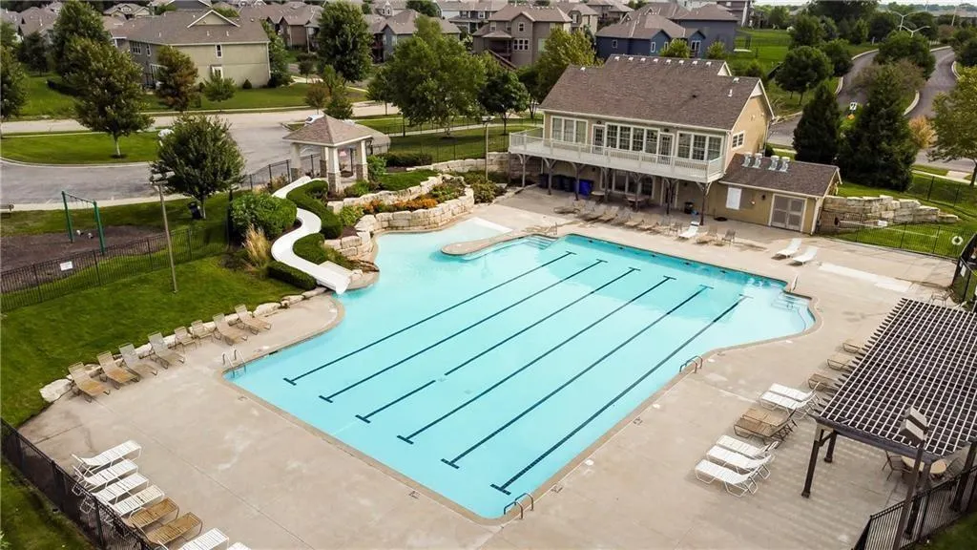
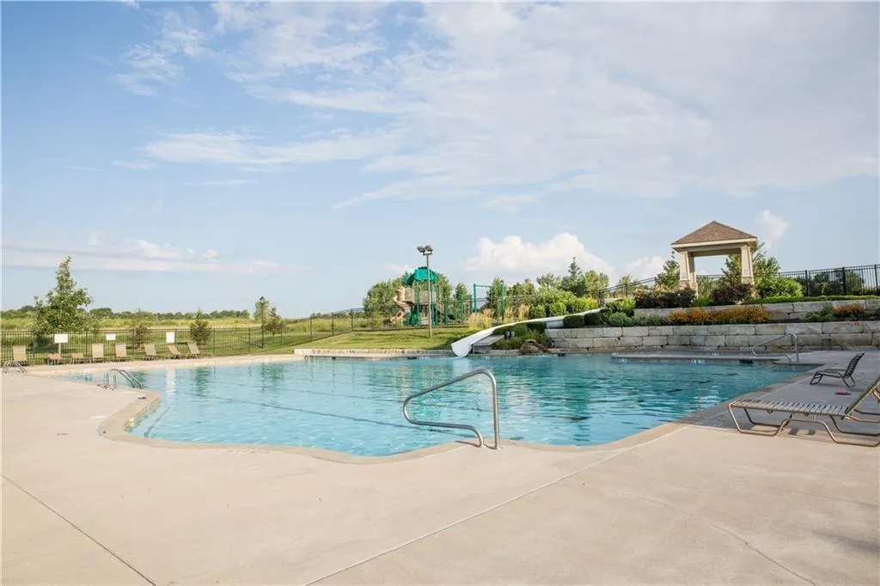
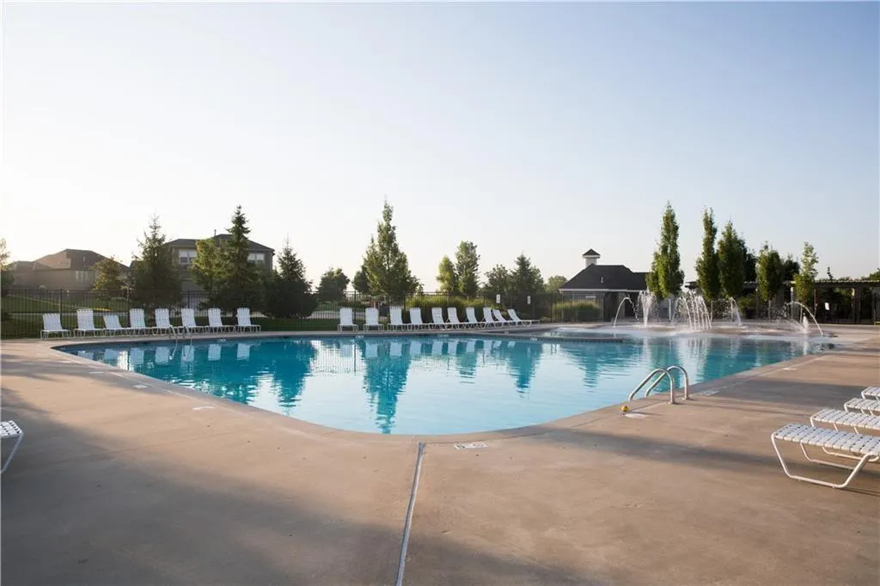
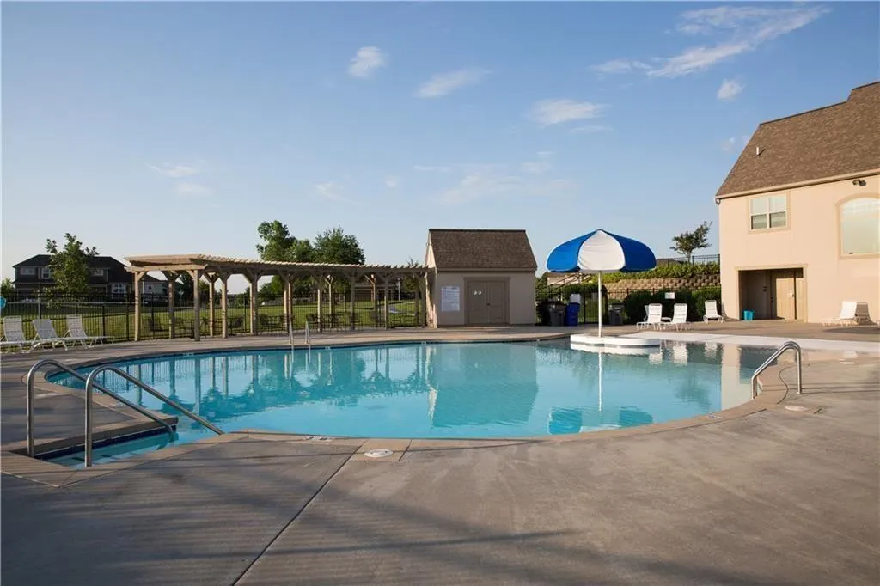
| Association Amenities | Clubhouse,Exercise Room,Party Room,Play Area,Pool,Tennis Court(s),Trail(s) |
| HOA | Yes |
| Subdivision Name | Stonebridge Villas |
| Facing Direction | West |
| Garage Y/N | Yes |
| Full Baths | 3 |
| Status | Active |
| Directions | Mur-Len Road to 169th Place,turn east,2 blocks to Cheshire St,turn south,house is on the left. |
| High School | Spring Hill |
| City | Olathe |
| Association Name | First Service Residential |
| High School District | Spring Hill |
| MLS Area | 335 - N=135th;S=167th;E=Pflumm;W=Moonlight Rd |
| Lot Size Units | Square Feet |
| Lot Size Square Feet | 7500 |
| Listing Terms | Cash,Conventional |
| Elementary School | Timber Sage |
| Middle/Junior High School | Woodland Spring |
| Property Condition | Under Construction |
| Public Remarks | NEW VILLA PLAN FROM RODROCK HOMES.....The Hudson Modern Elevation Upgrade 1.5 reverse features 4 Bedrooms ( 2 on main level,2 on lower level) and 3 bathrooms,a large pantry,recreation room in the low |
| Builder Name | Rodrock Homes |
| Standard Status | Active |
| In Flood Plain | No |
| Virtual Tour | https://youtu.be/MVyQm2KTl24 |
| HMS_MaintenanceProvidedYN | Yes |
Interior Features
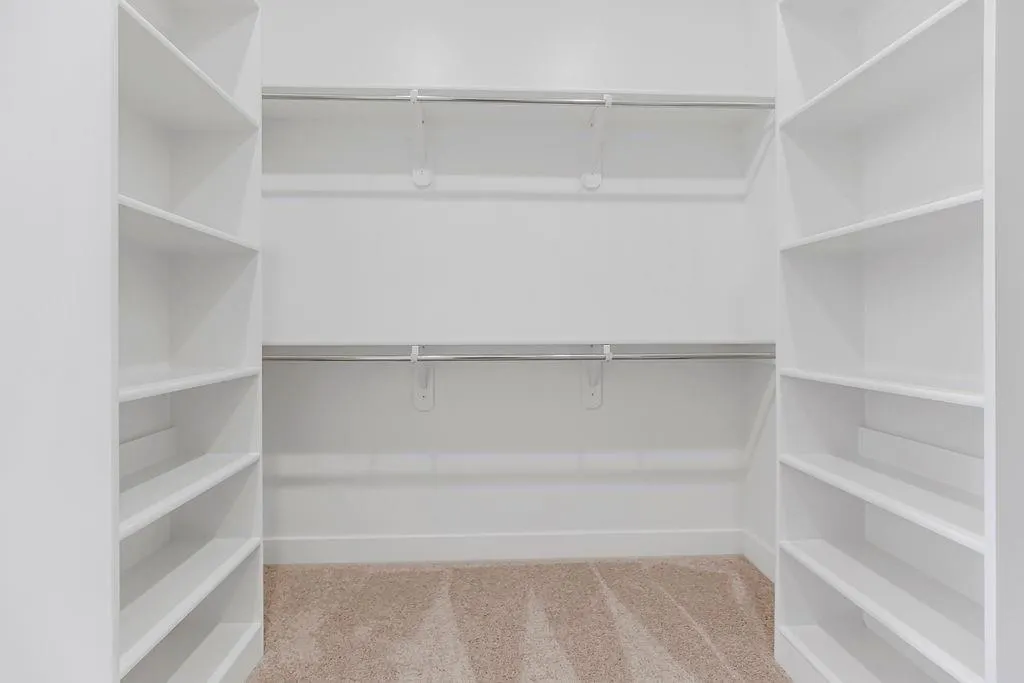
| Interior Amenities | Kitchen Island,Vaulted Ceiling(s),Walk-In Closet(s) |
|---|---|
| Basement | Egress Window(s),Finished,Walk-Out Access |
| Flooring | Carpet,Tile,Wood |
| Total Fireplaces | 1 |
| Fireplace Features | Gas,Great Room |
| Basement (Y/N) | Yes |
| Air Conditioning Y/N | Yes |
| Fireplace Y/N | Yes |
| Above Grade Finished Area | 1776 |
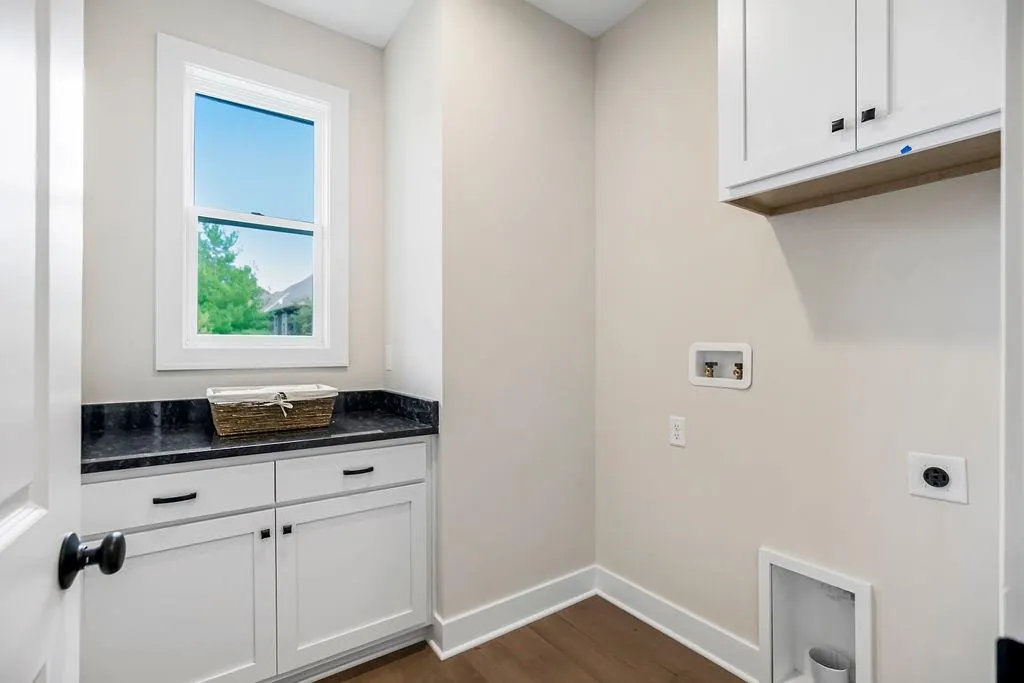
| Laundry Features | Laundry Room,Main Level |
| Total Bedrooms | 4 |
| Below Grade Finished Area | 907 |
| Dining Area Features | Kit/Dining Combo |
| Floor Plan Features | Reverse 1.5 Story |
Exterior Features
| Parking Features | Attached |
|---|---|
| Lot Features | Sprinkler-In Ground |
| Water Source | Public |
| Lot Size Area | 7500 |
| Builder Model | Hudson |
| Road Responsibility | Public Maintenance |
| Other Room Features | Entry,Main Floor Primary Bedroom,Office |
Amenities
- Foreclosure
- Views
- Short Sale
- New Construction
- Adult 55+
- Lease To Own
- No HOA Fees
- Furnished
- Primary On Main
- Air Conditioning
- Seller Finance
- Green
- Fixer Upper
- Horse
- Golf
- Fireplace
- Deck
- Garage
- Basement
- Pool
Property vs Single Family Average in 66062
Price
Taxes
Year Built
Visits
 The information displayed on this page is confidential, proprietary, and copyrighted information of Heartland Multiple Listing Service, Inc. (